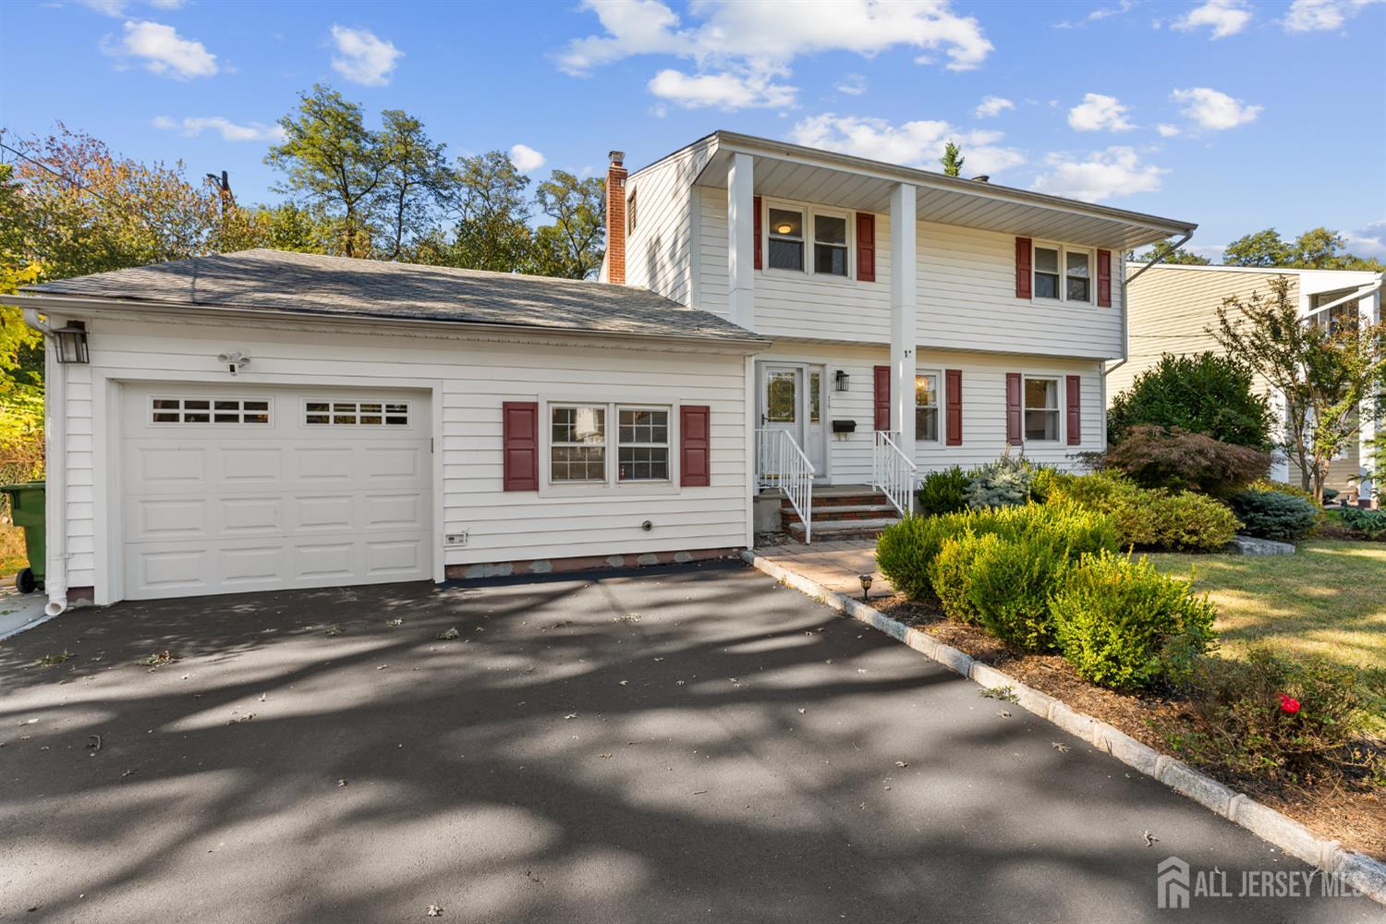
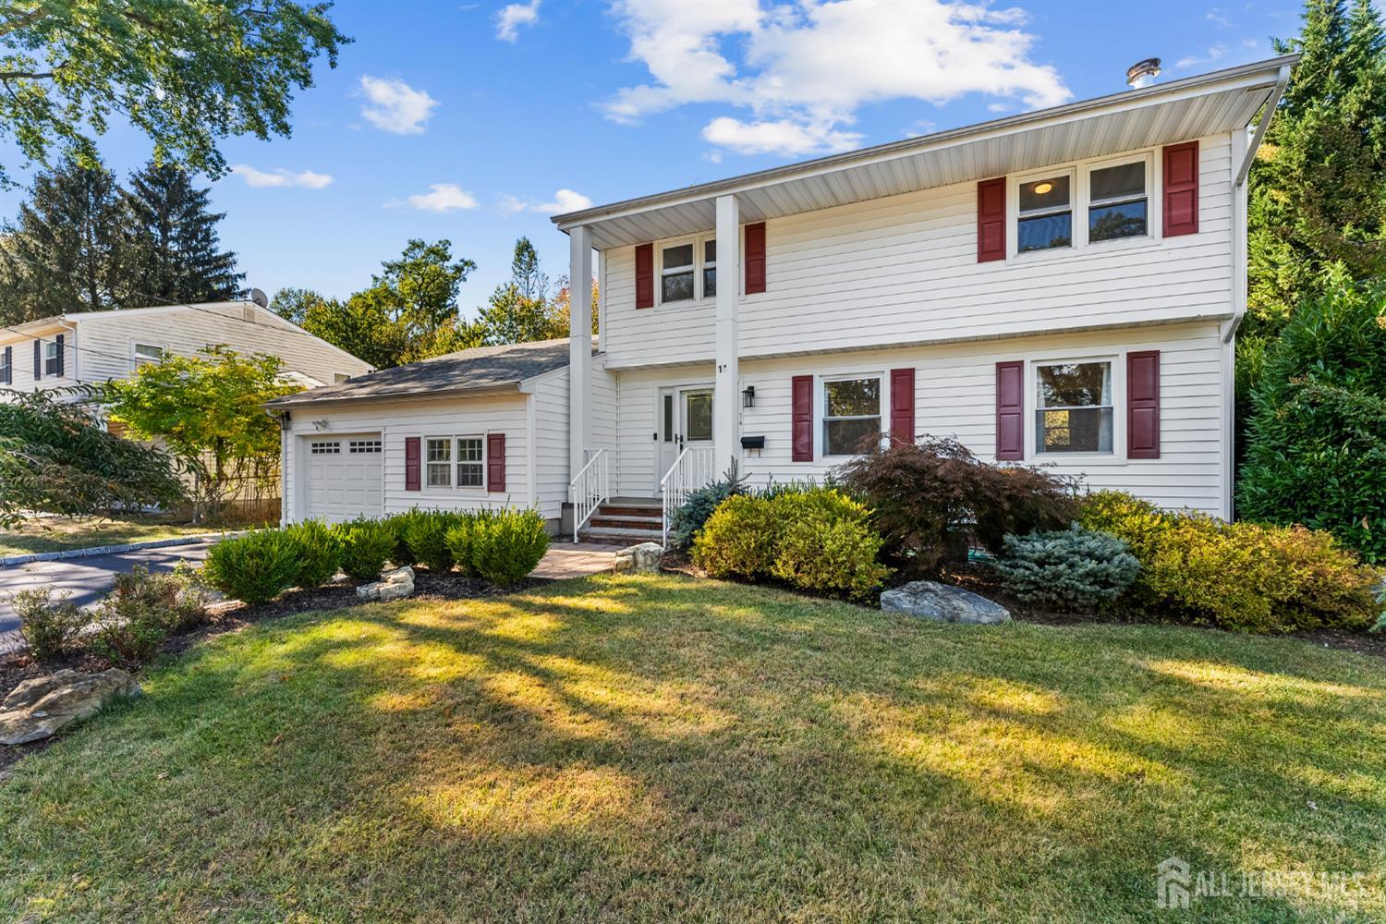
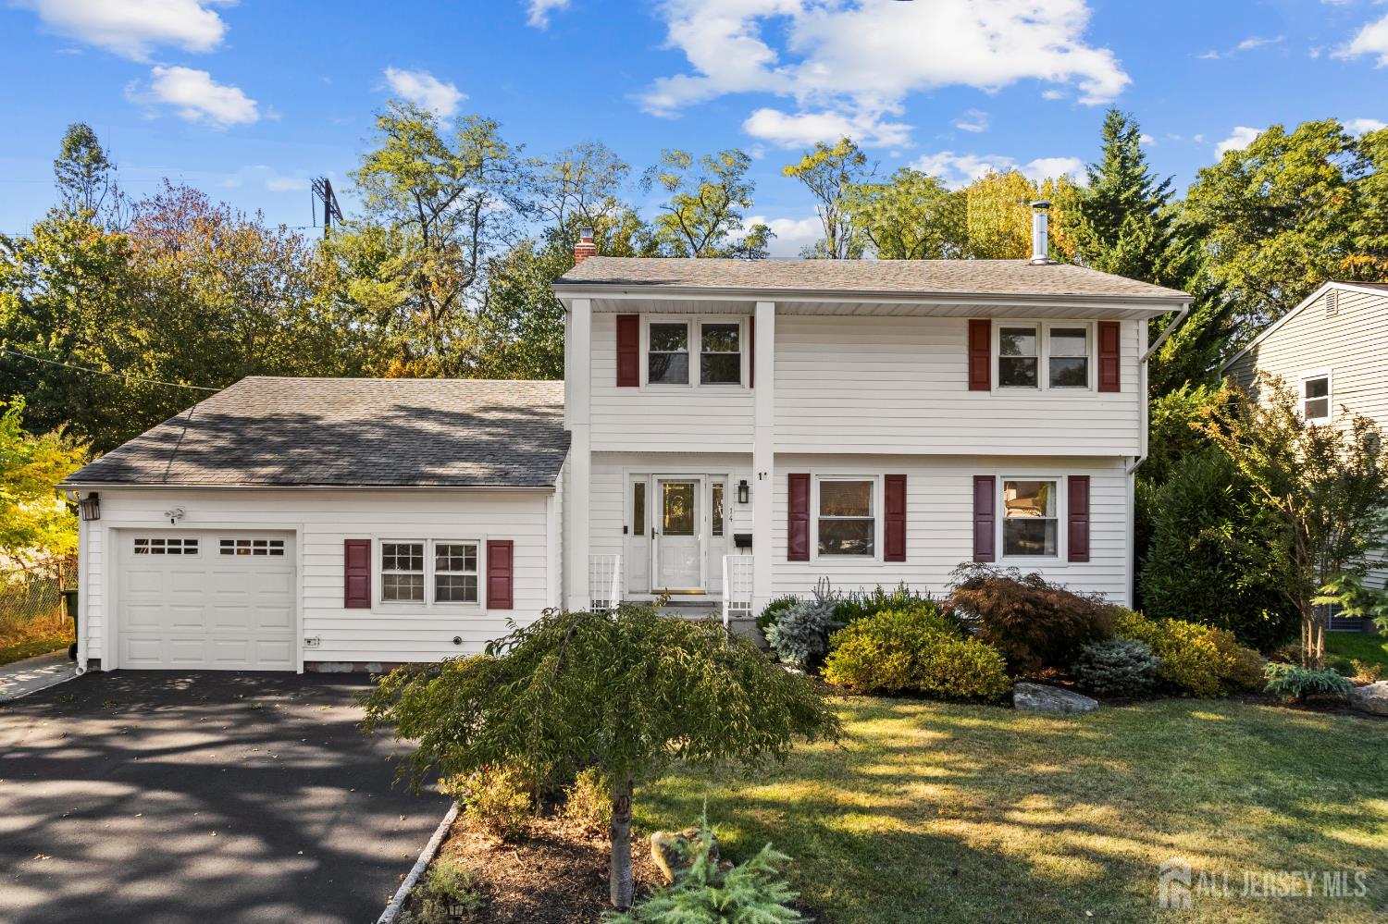
Two-story home with an attached garage, red shutters, and a landscaped front lawn at dusk.
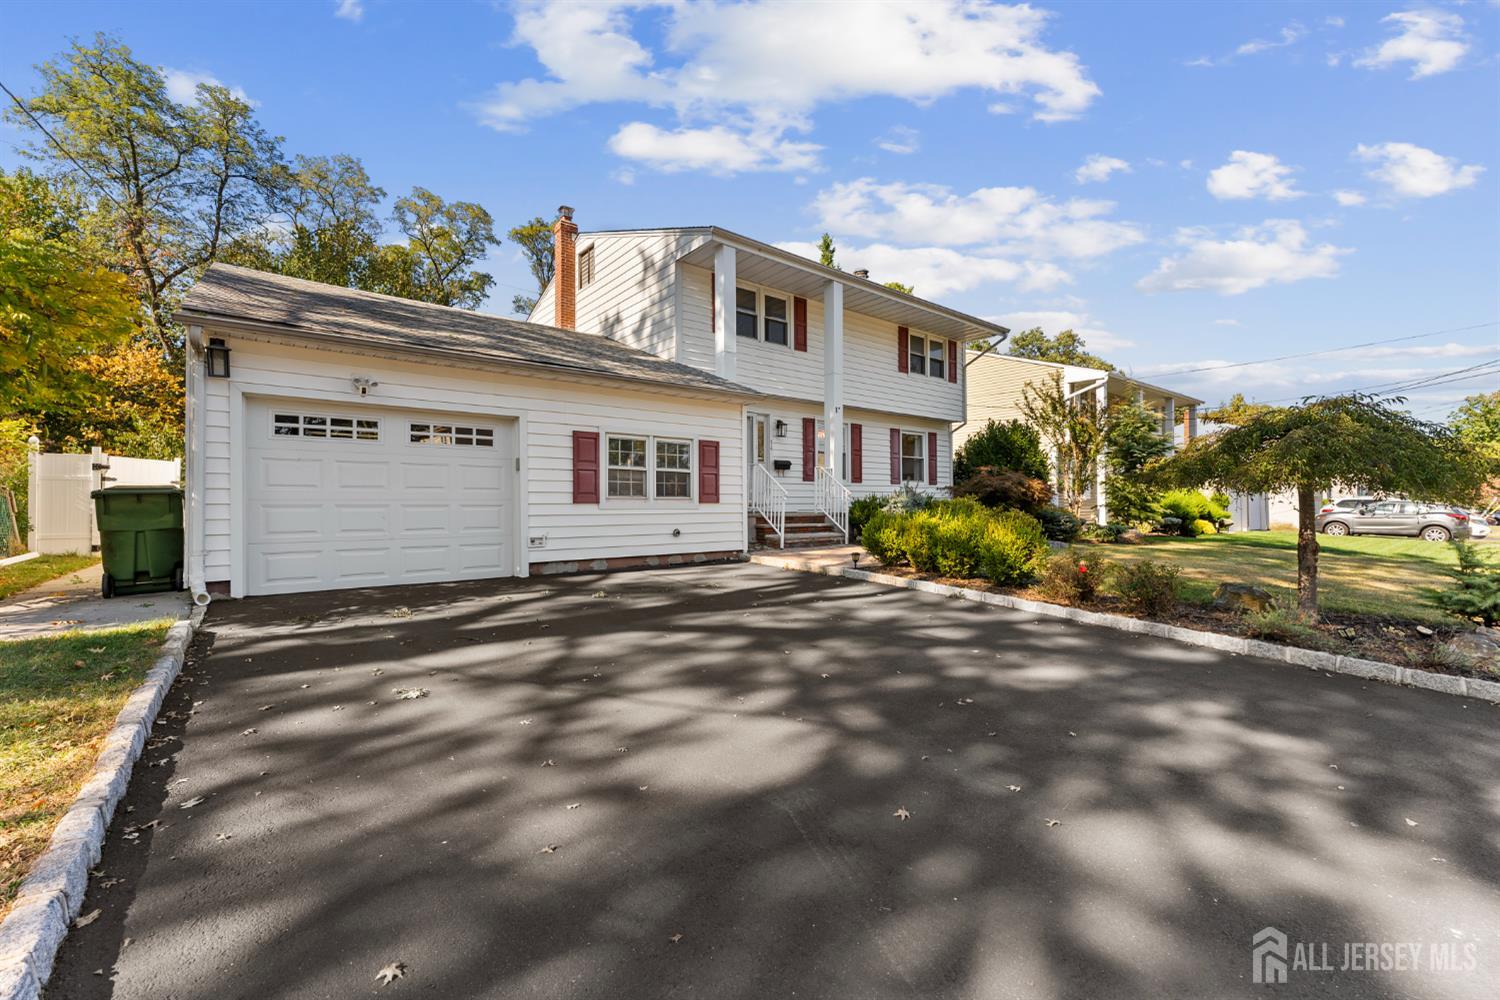
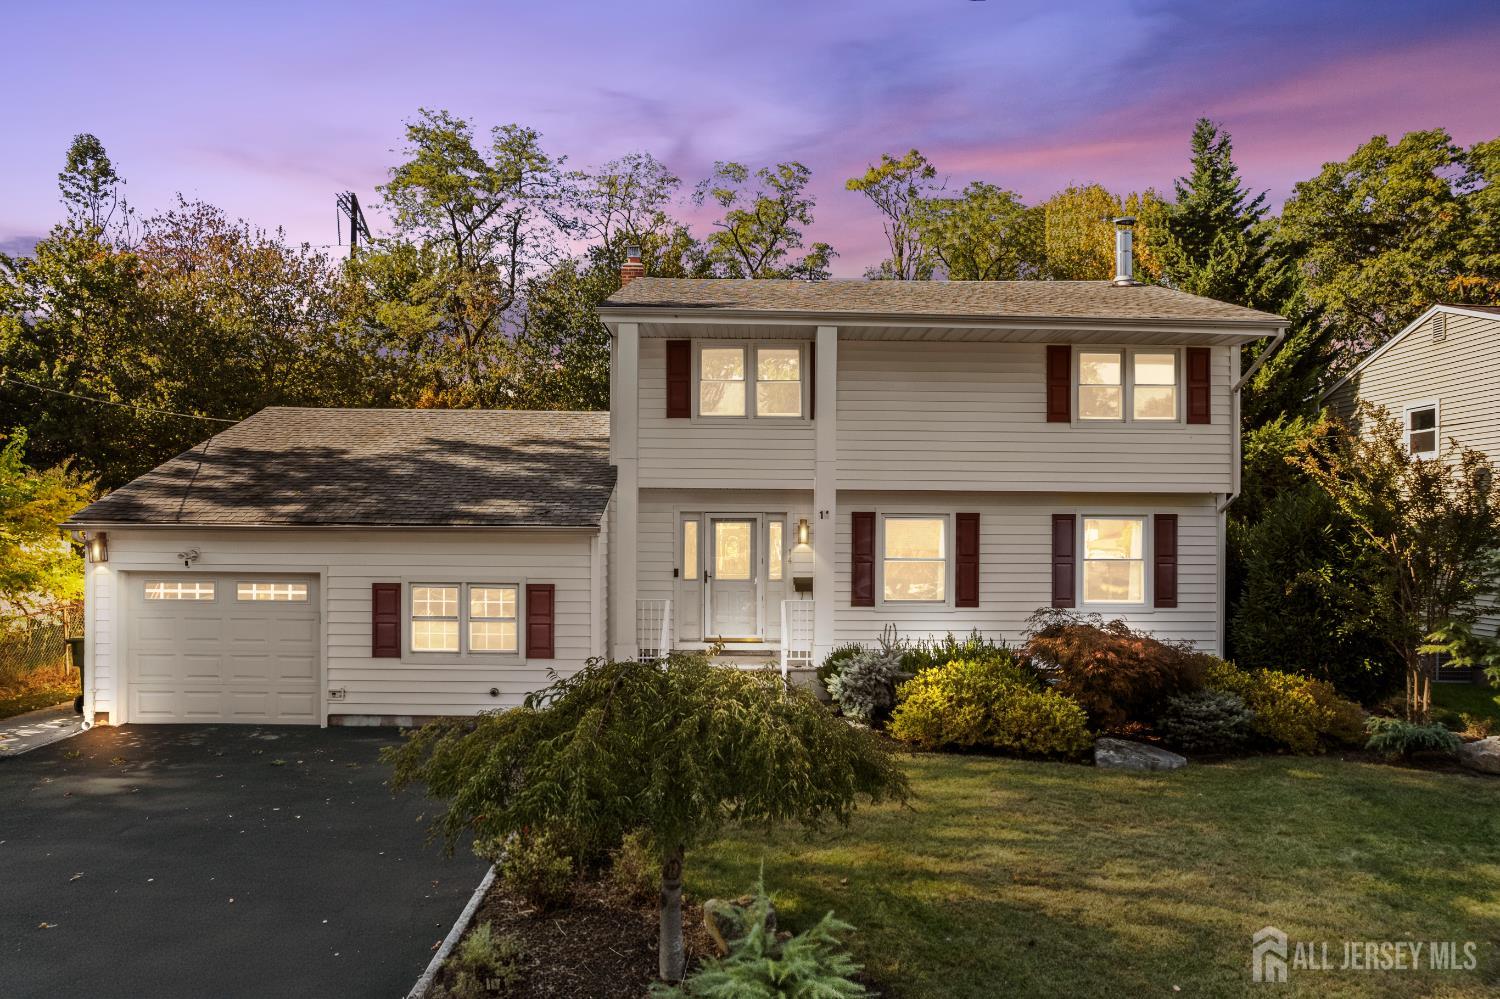
White two-story house with red shutters, attached garage, landscaped yard, and paved driveway.
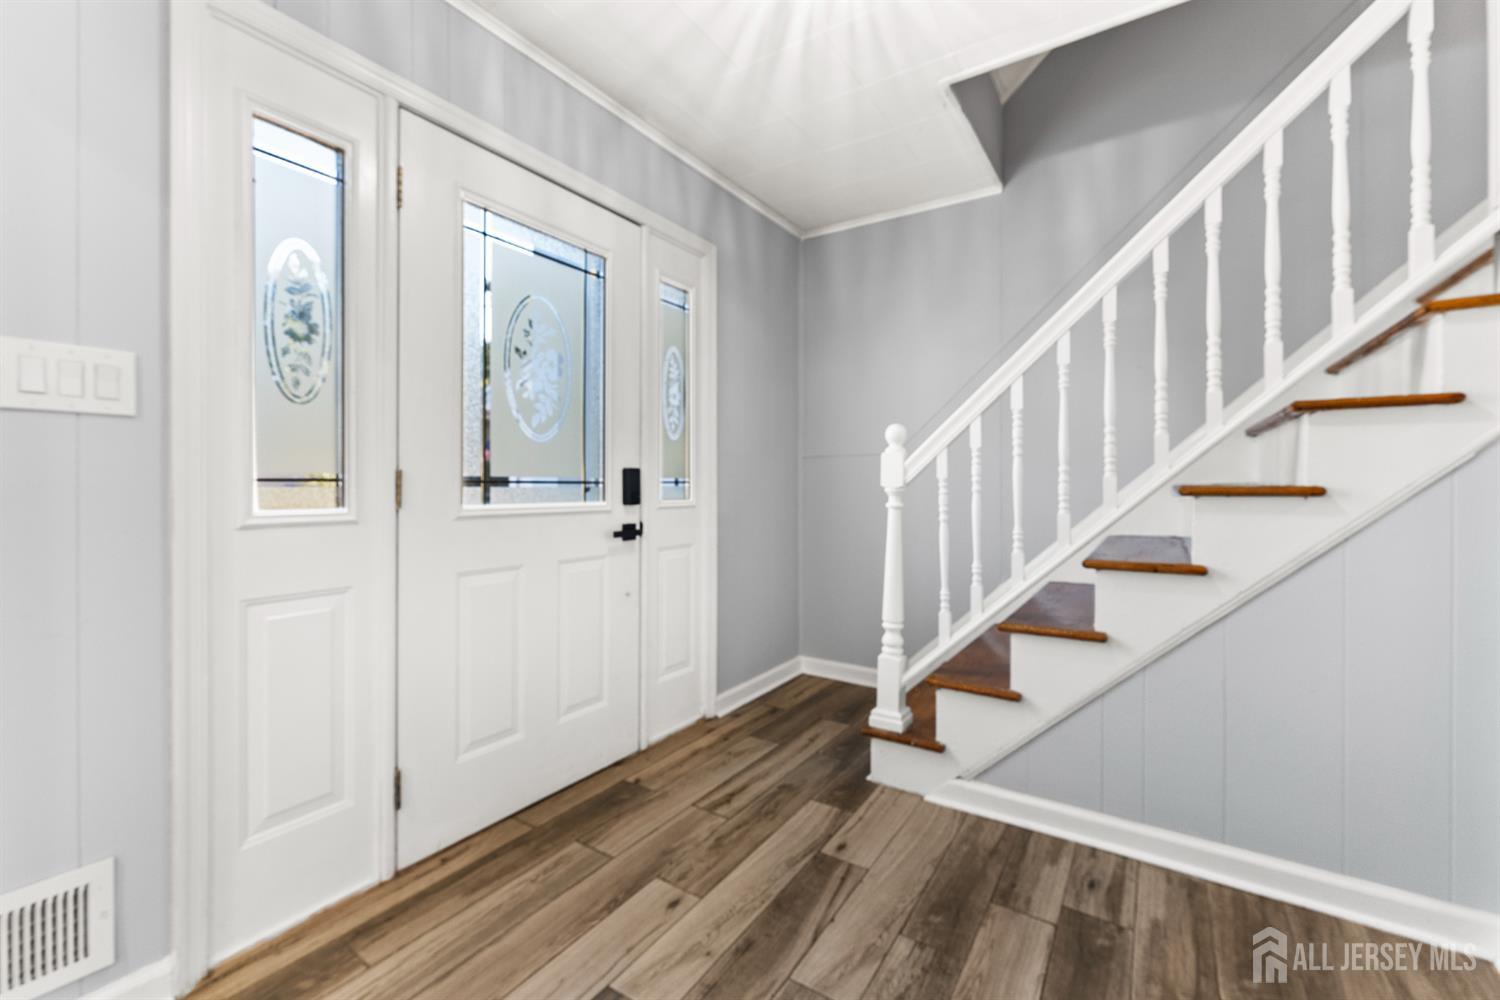
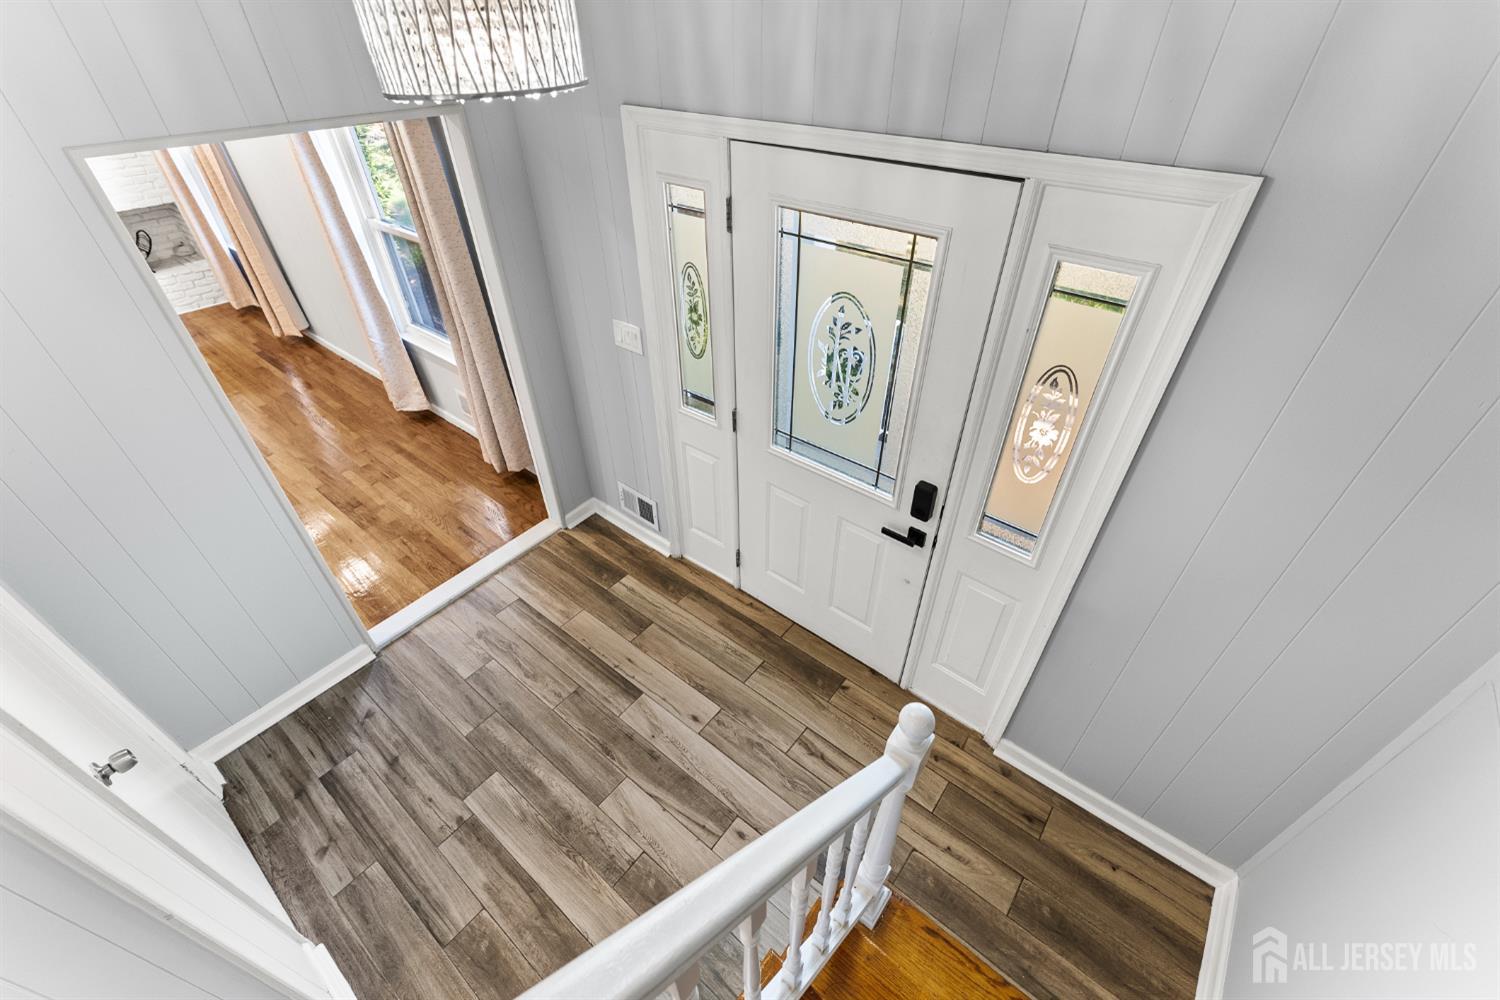
Entry foyer with a glass-paneled front door, wood-look flooring, and a staircase with white railing.
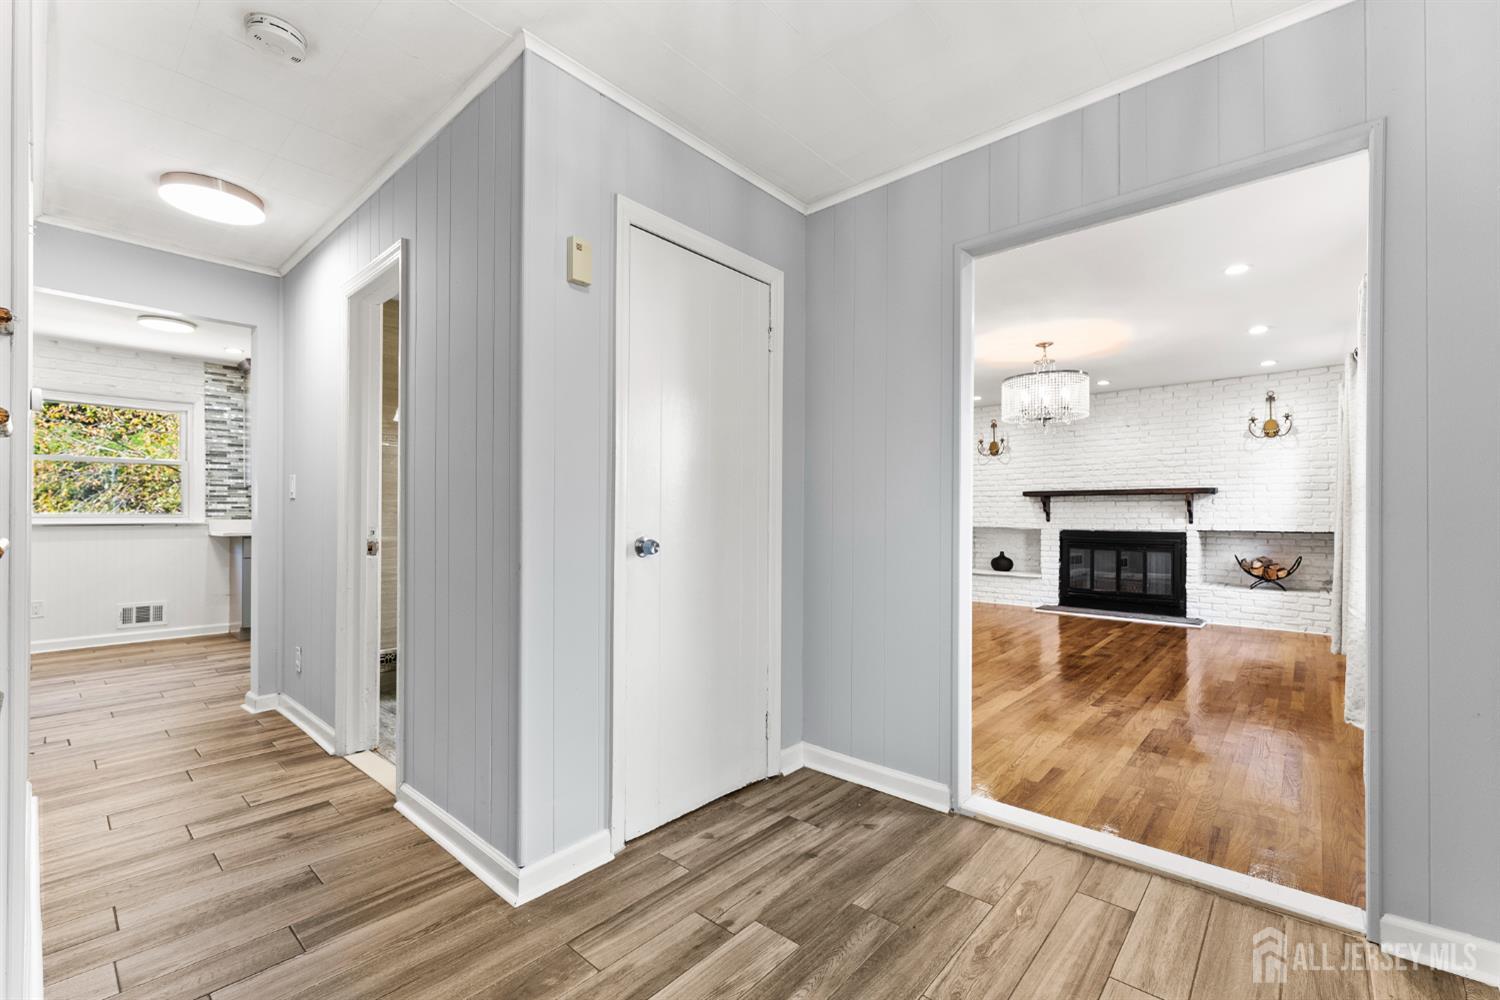
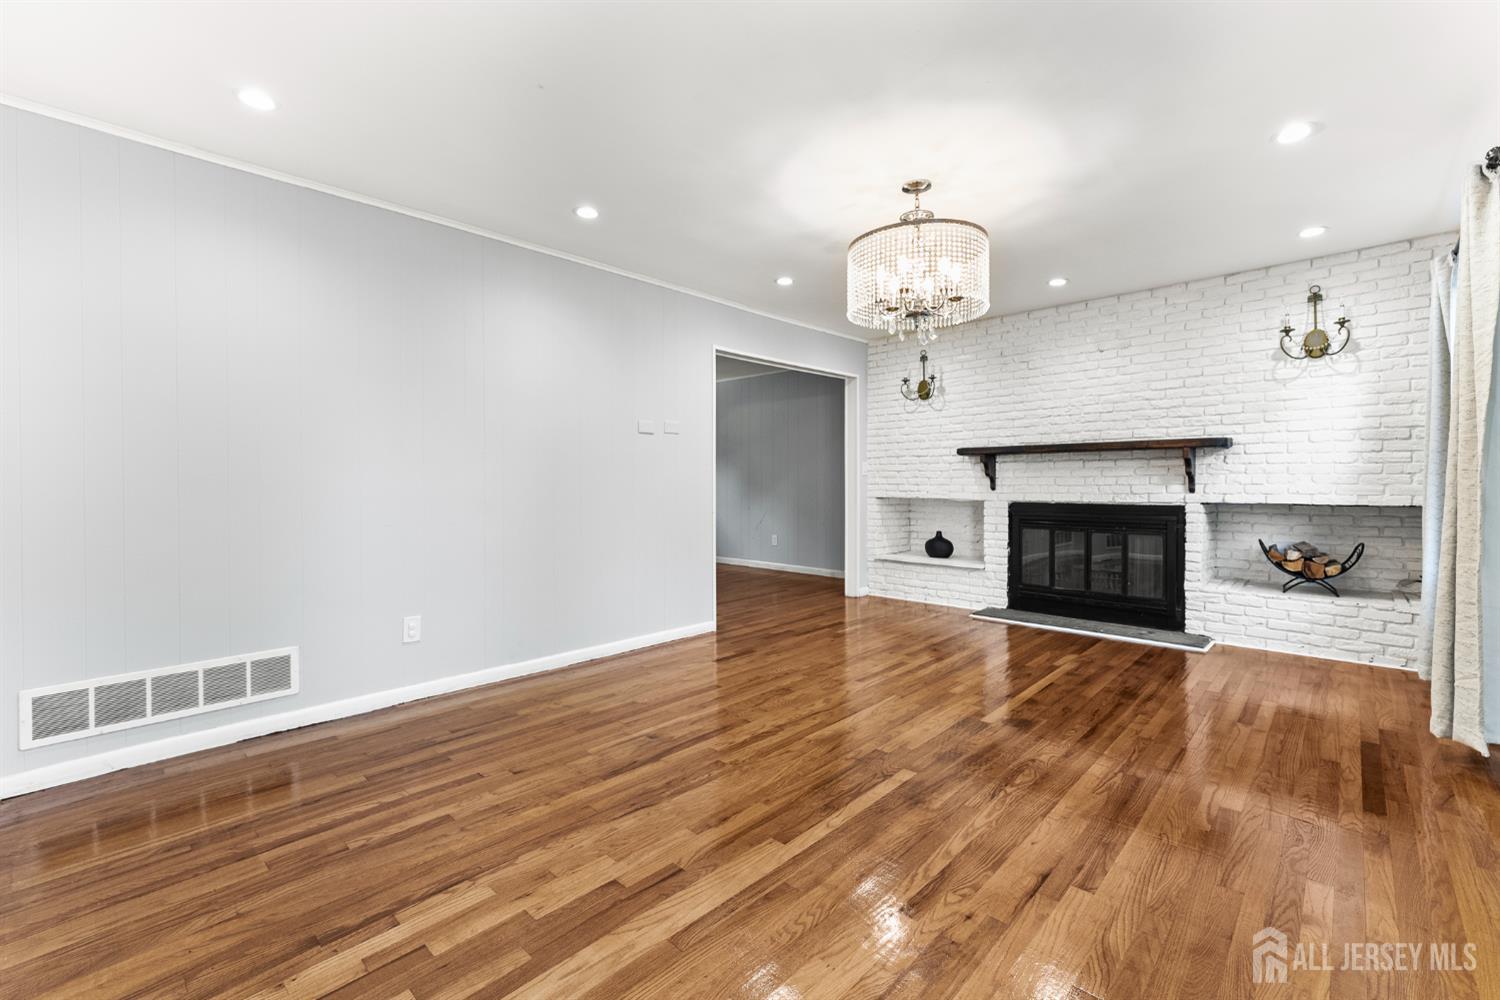
Gray paneled hallway opening to a living room with a white brick fireplace and hardwood floors.
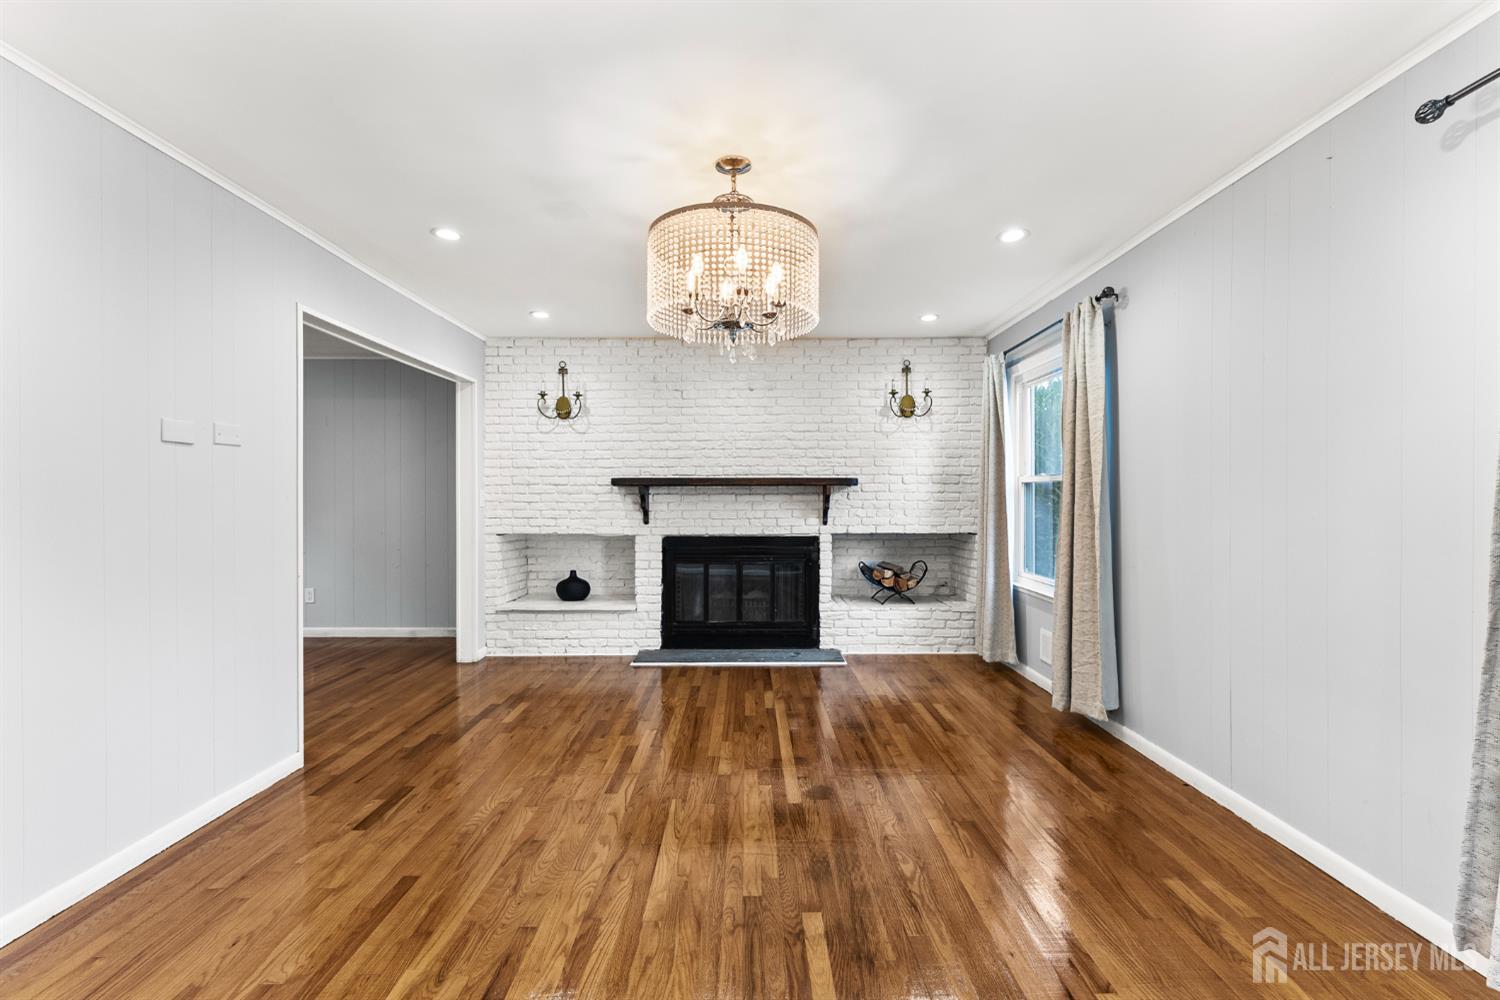
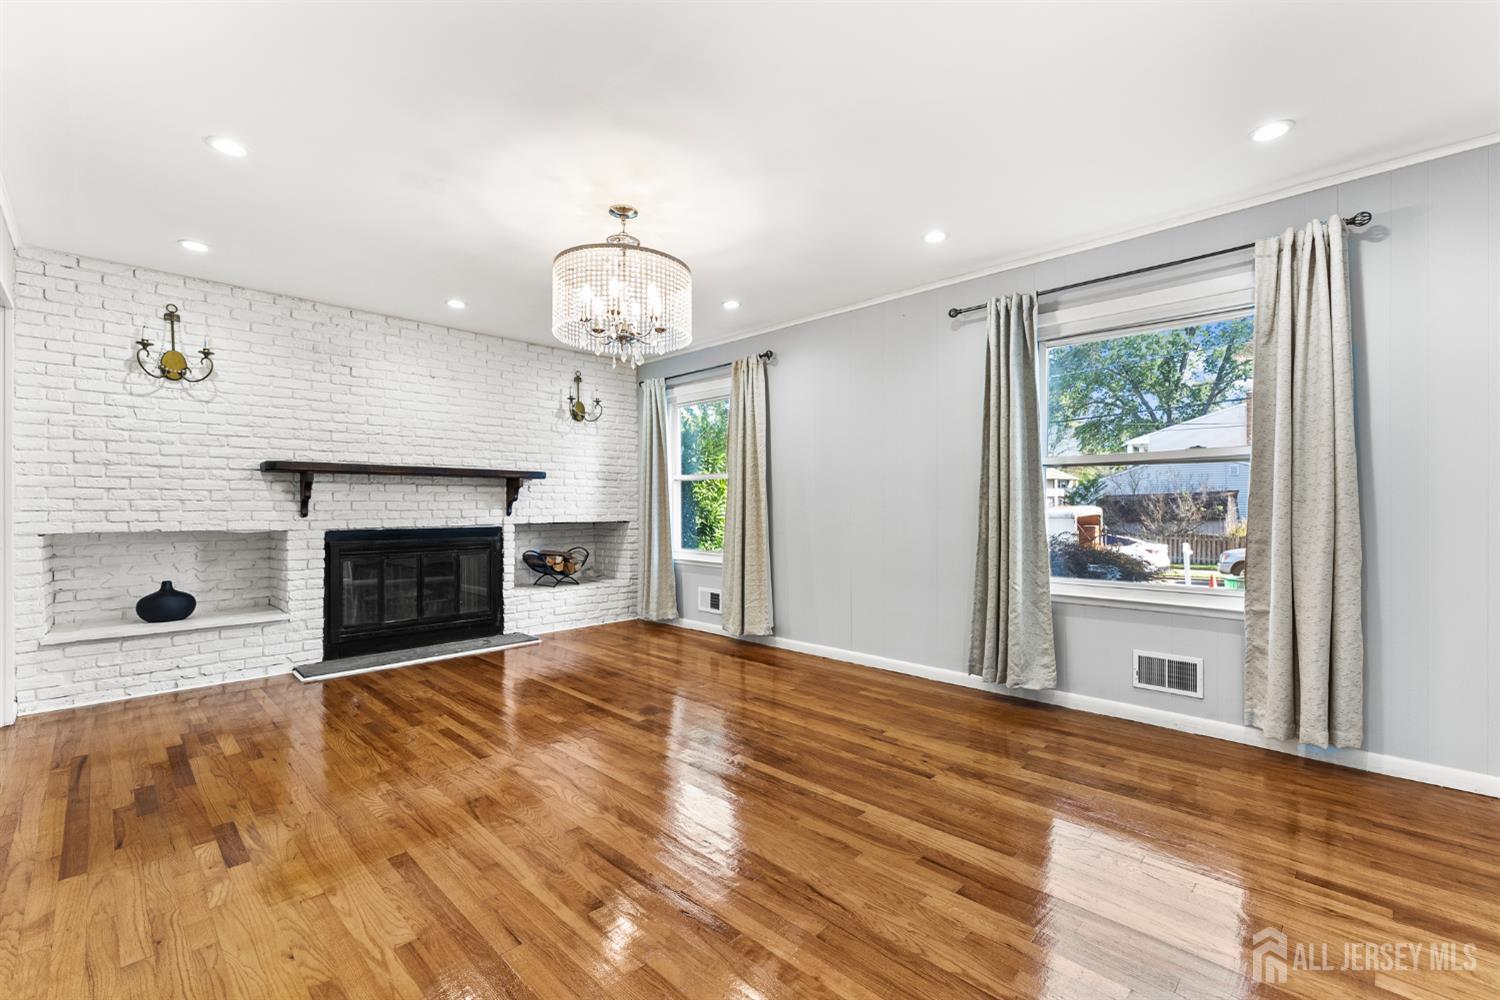
Living room with a white brick fireplace, polished hardwood floors, and a crystal chandelier.
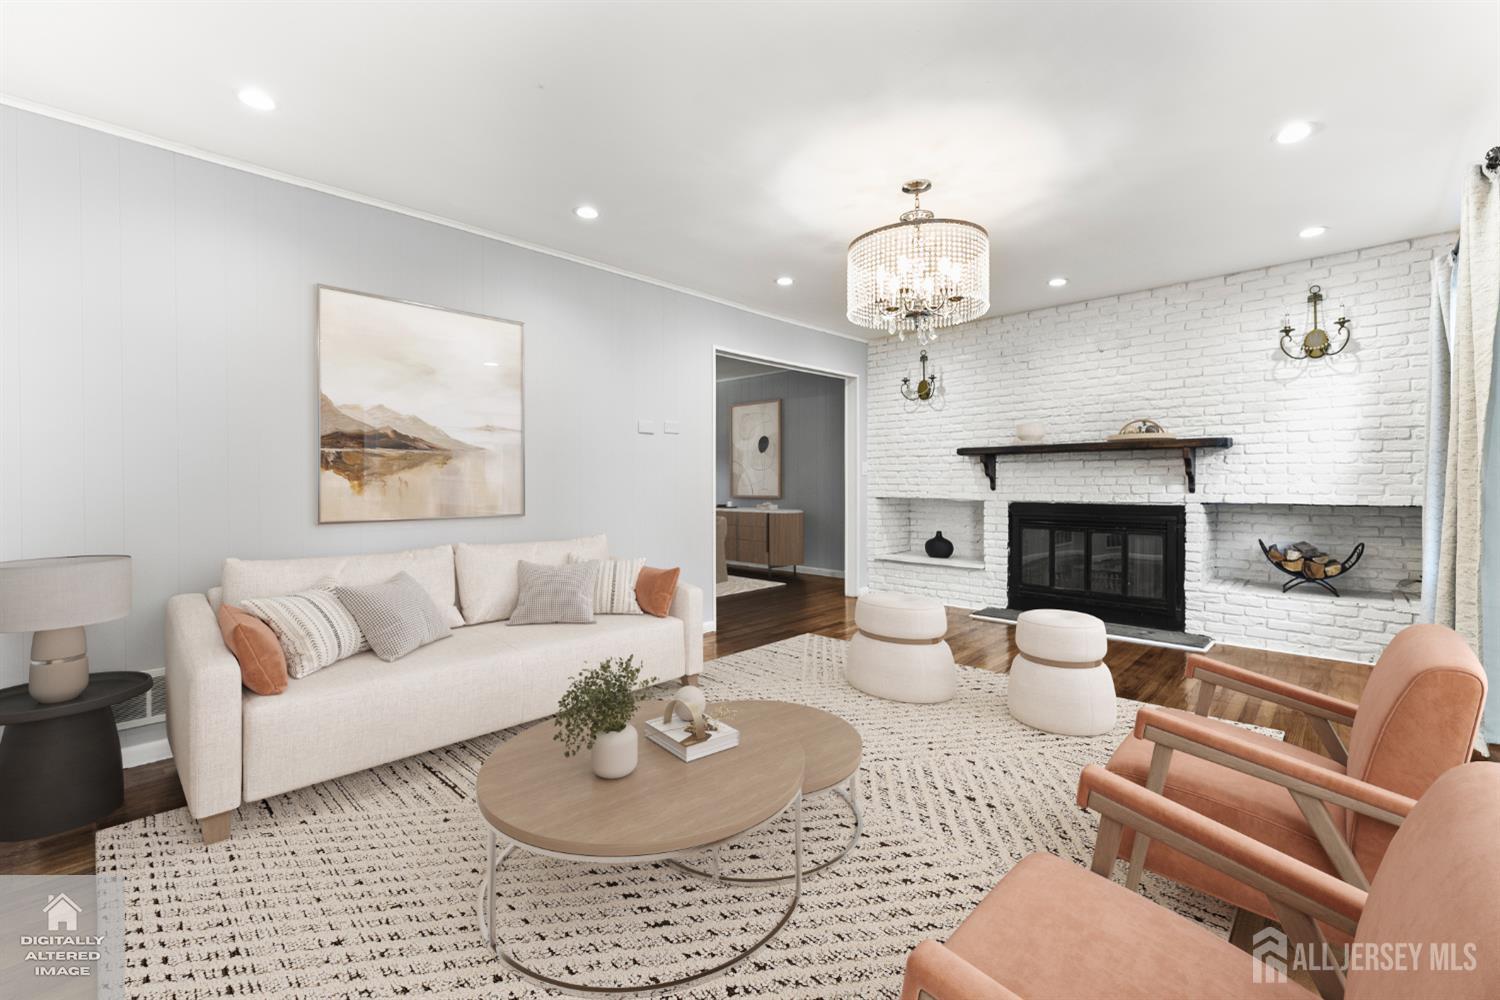
Furnished living room with a white brick fireplace, crystal chandelier, and cream and peach seating.
Empty living room with hardwood floors, a white brick fireplace, and a crystal chandelier.
Living room with a white brick fireplace, polished hardwood floors, and curtained windows.
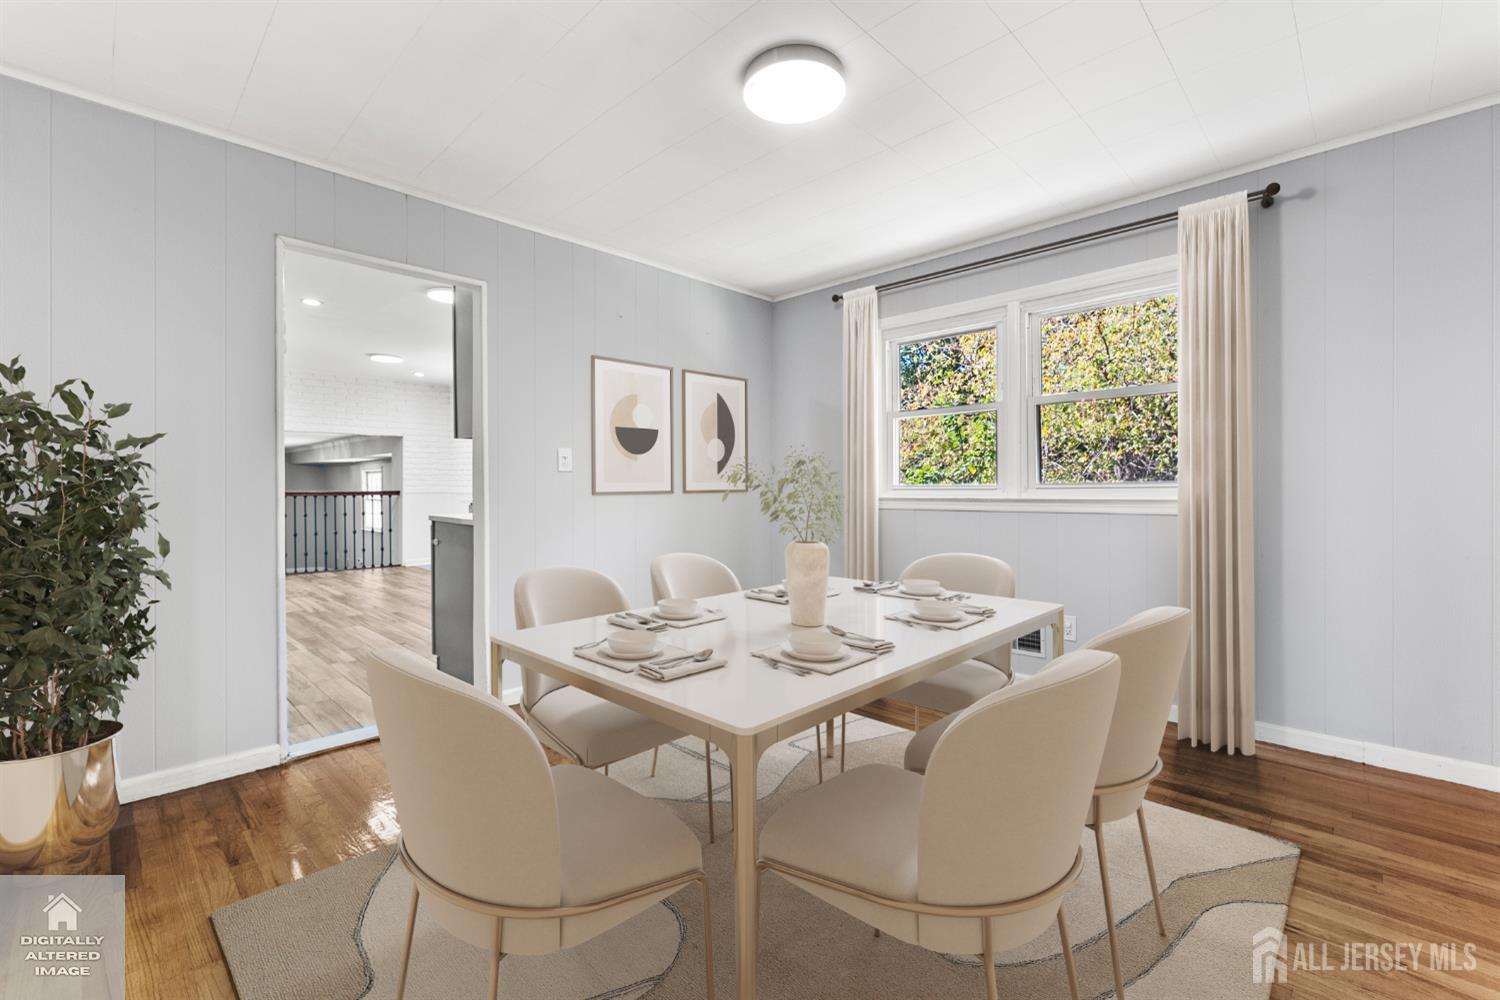
Staged dining room with a set table, cream chairs, hardwood floors, and a large curtained window.
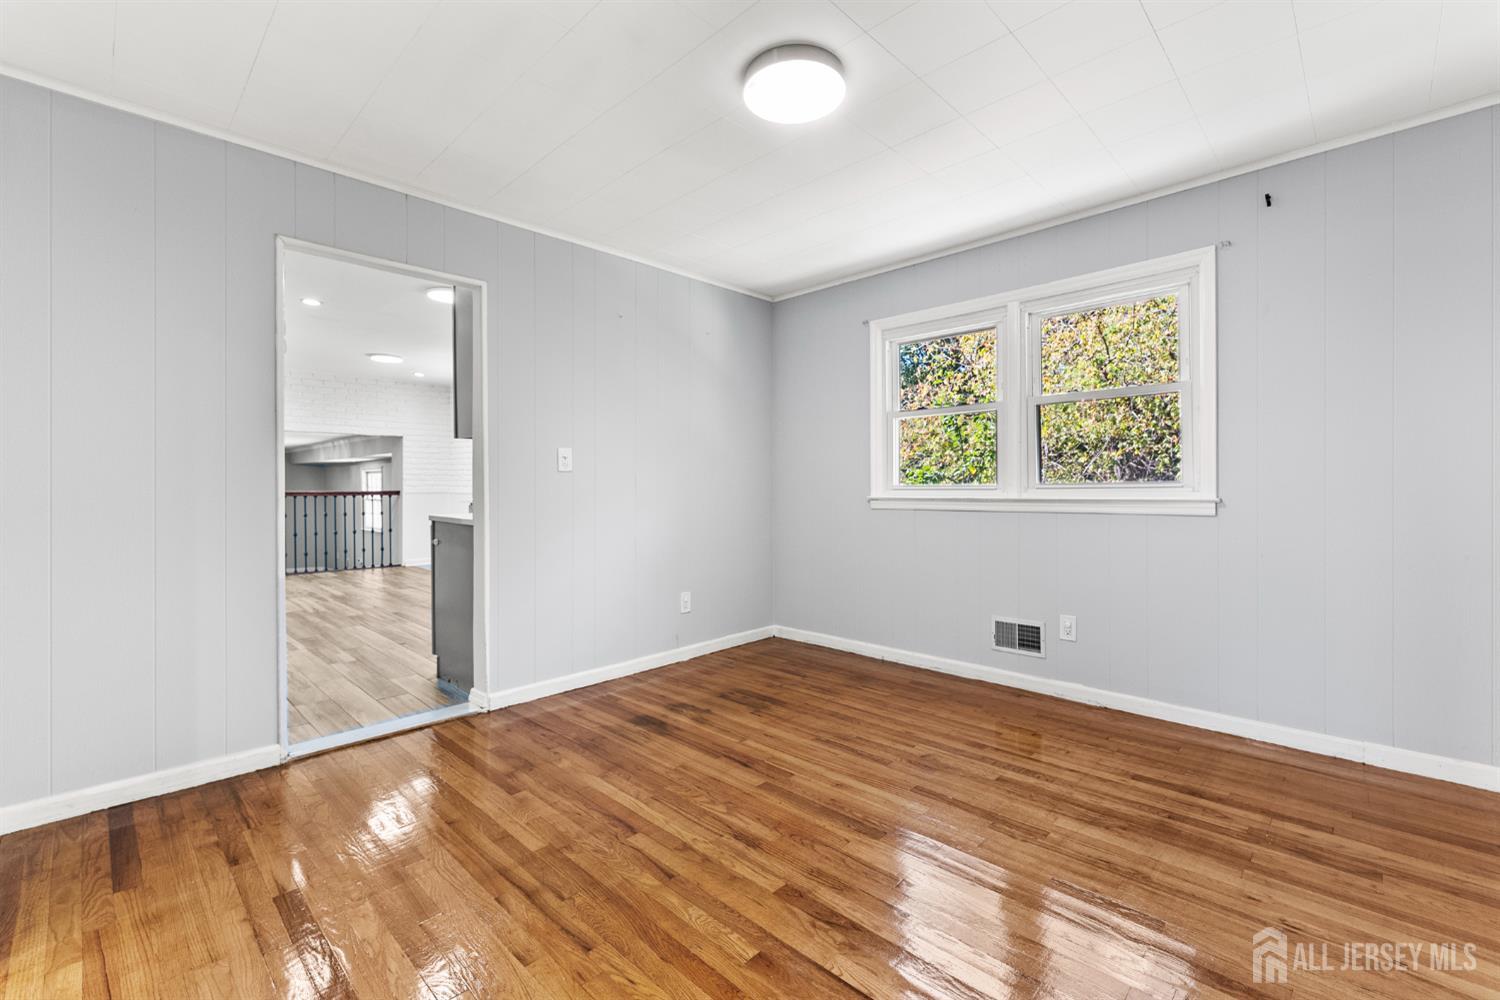
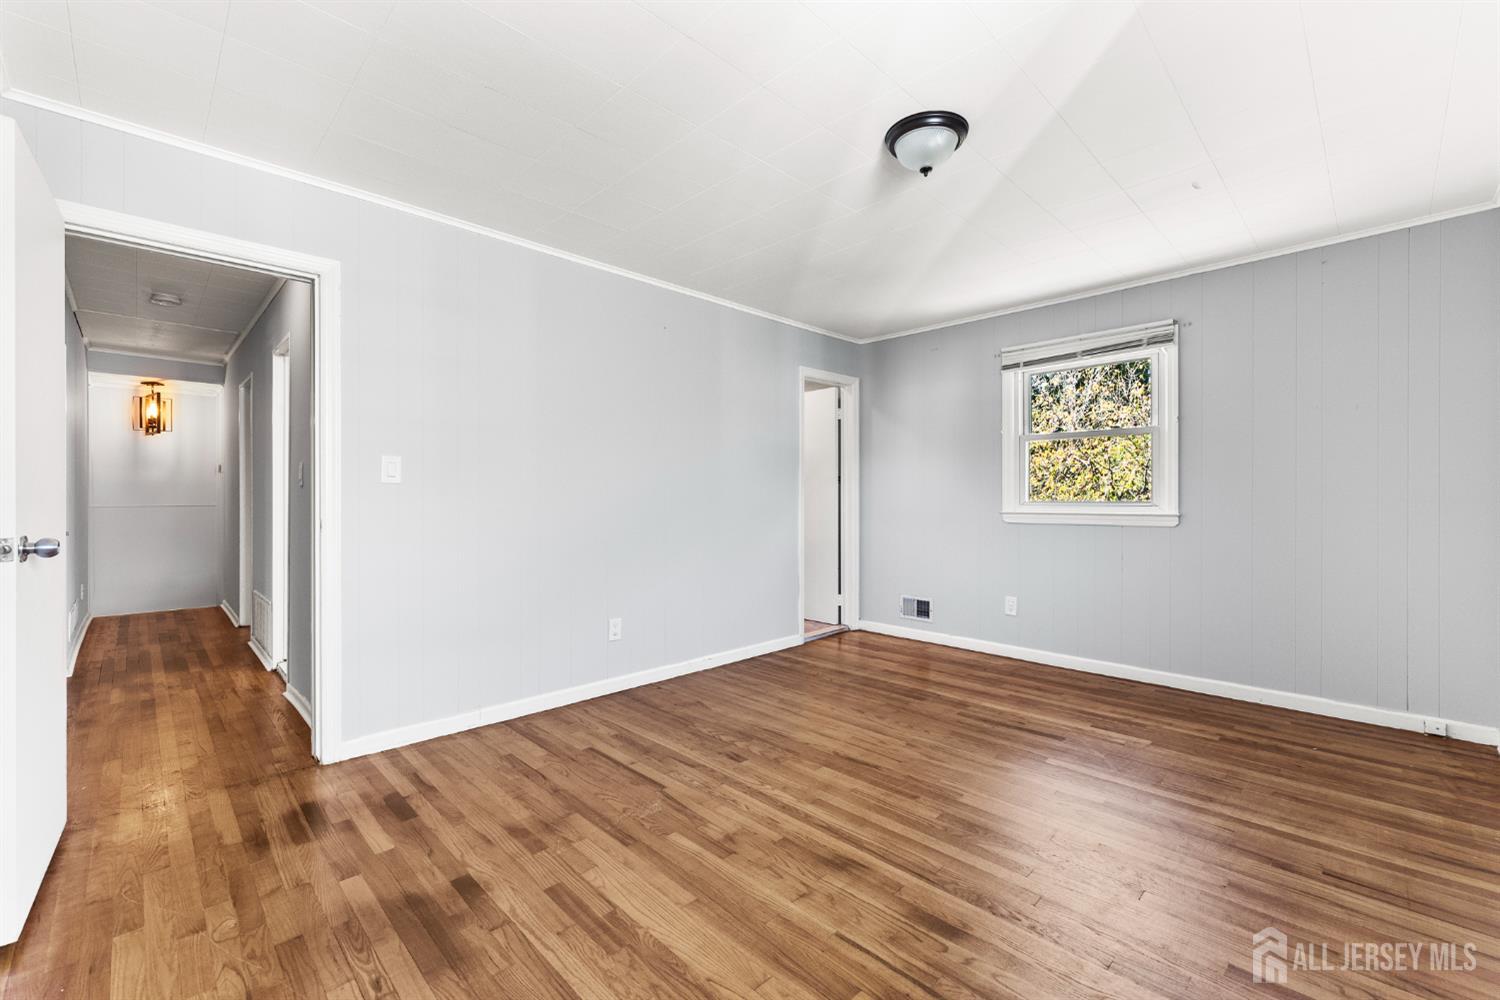
Vacant room with polished hardwood floors, gray paneled walls, and a double window overlooking trees.
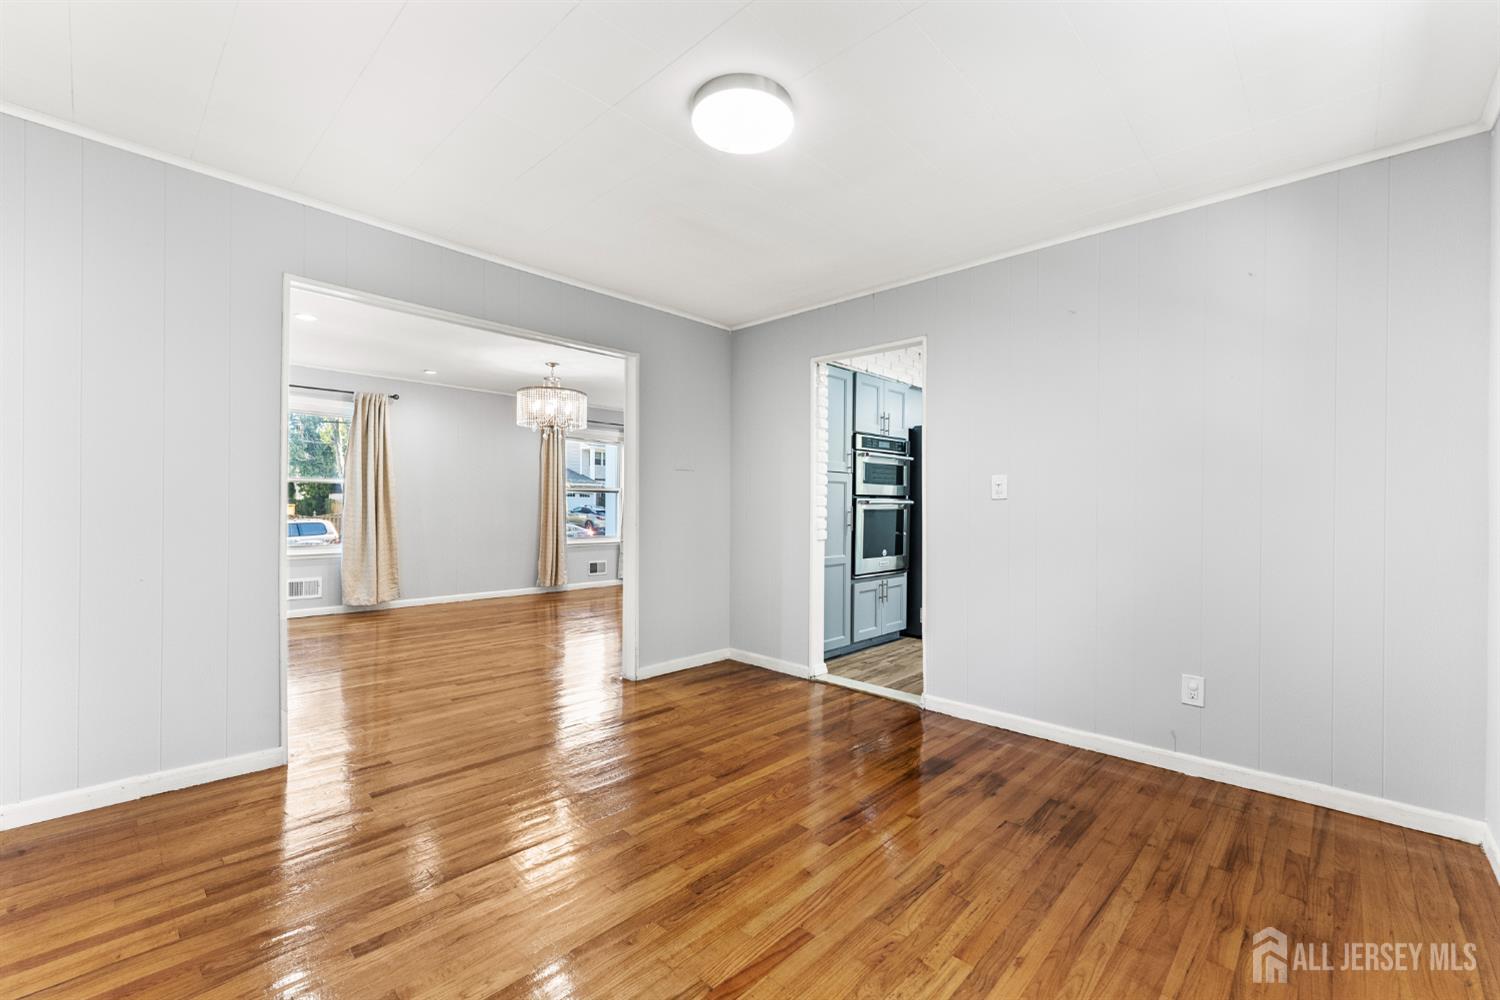
Empty room with glossy hardwood floors, opening to a bright room and blue-gray kitchen.
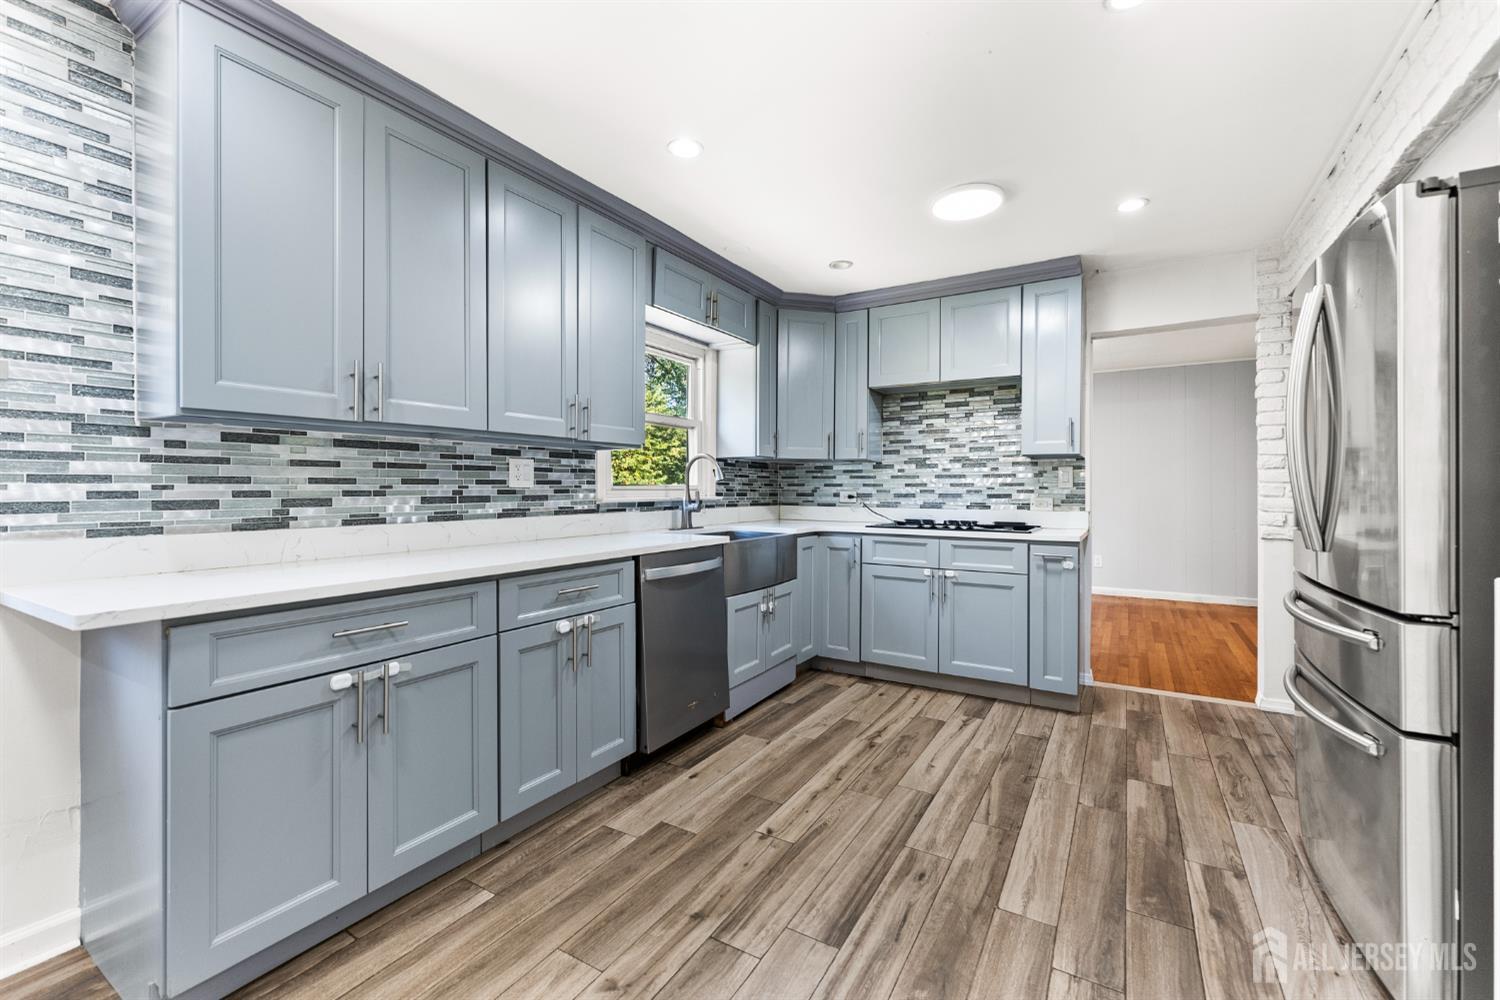
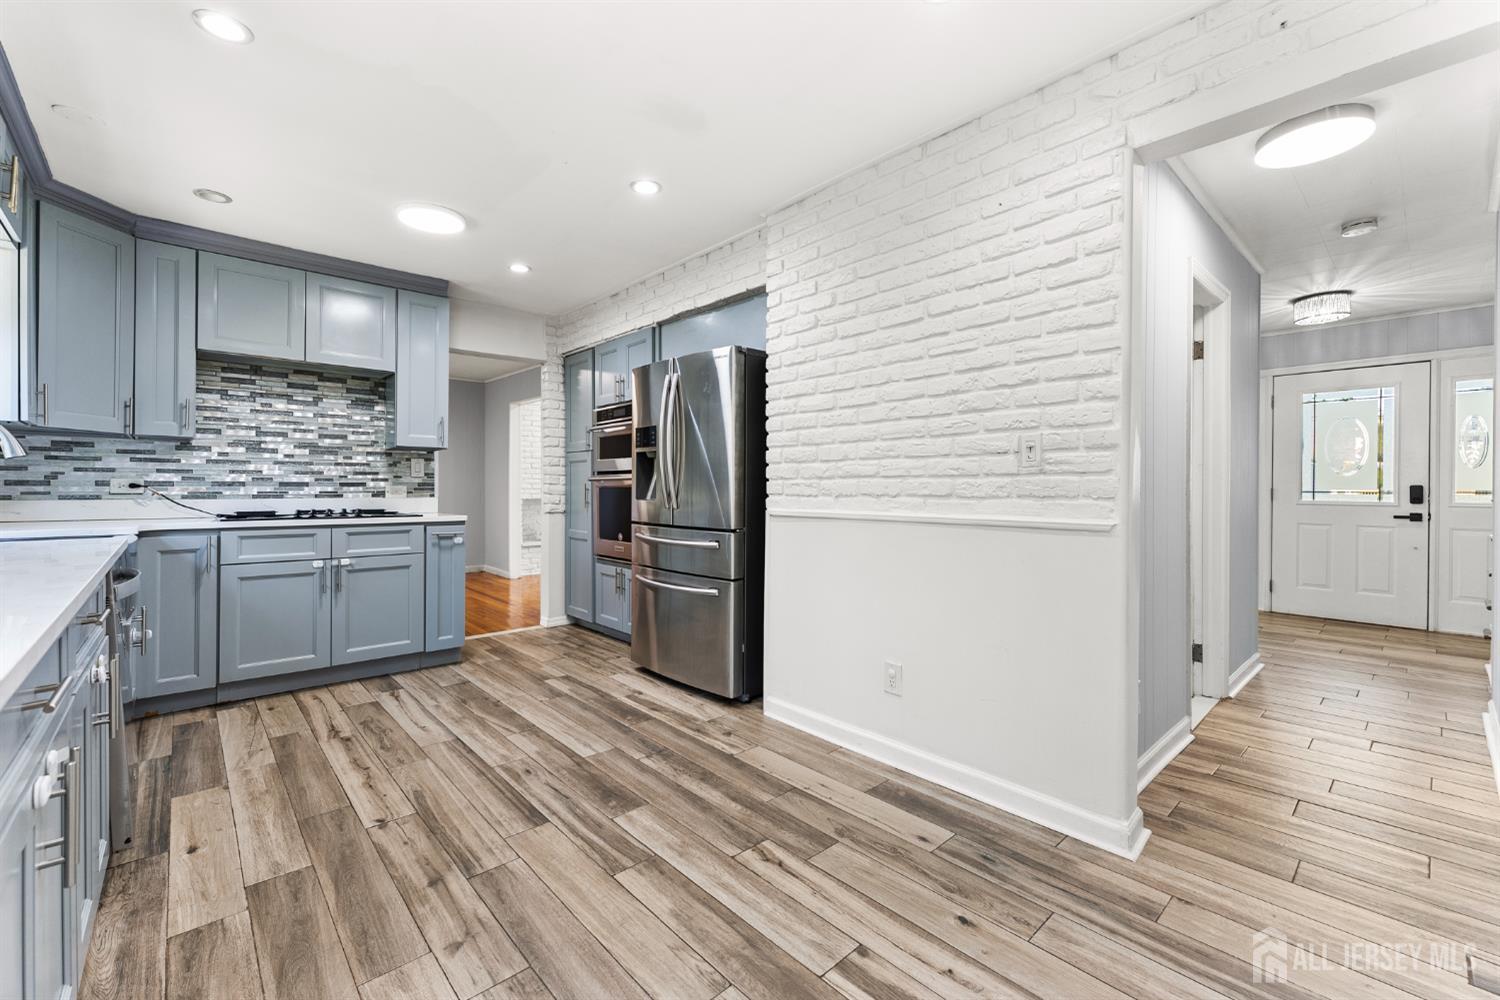
Kitchen with blue-gray cabinets, mosaic tile backsplash, stainless steel appliances, and wood-look flooring.
Kitchen with gray cabinets, stainless steel appliances, a mosaic tile backsplash, and wood-look flooring.
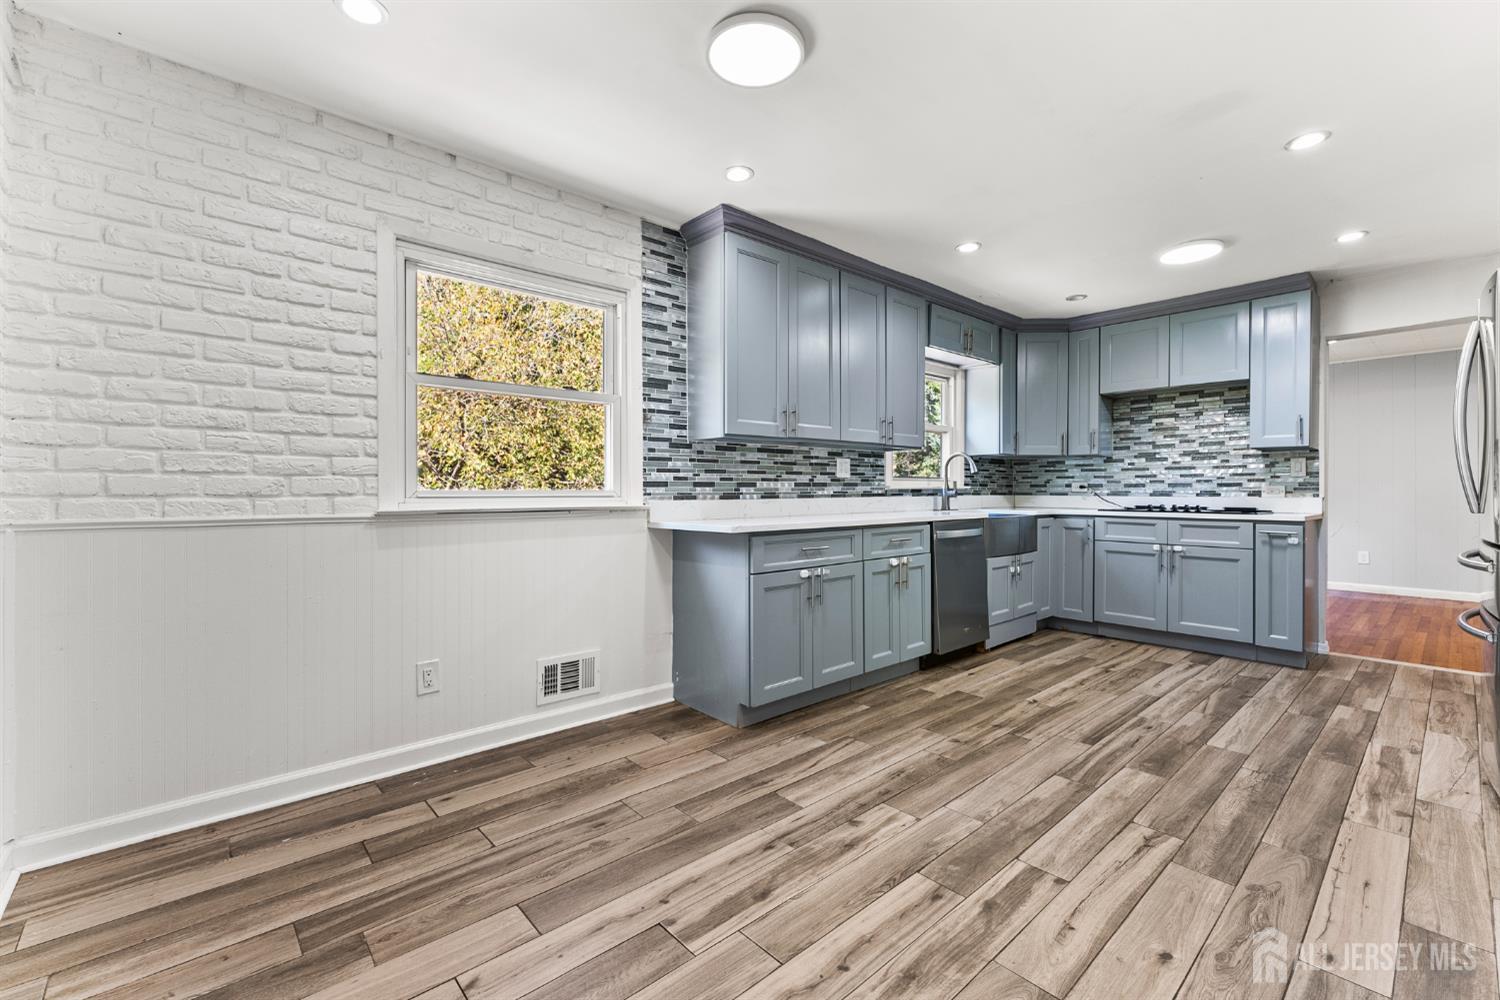
Renovated kitchen with blue-gray cabinets, mosaic backsplash, white brick wall, and wood-look floors.
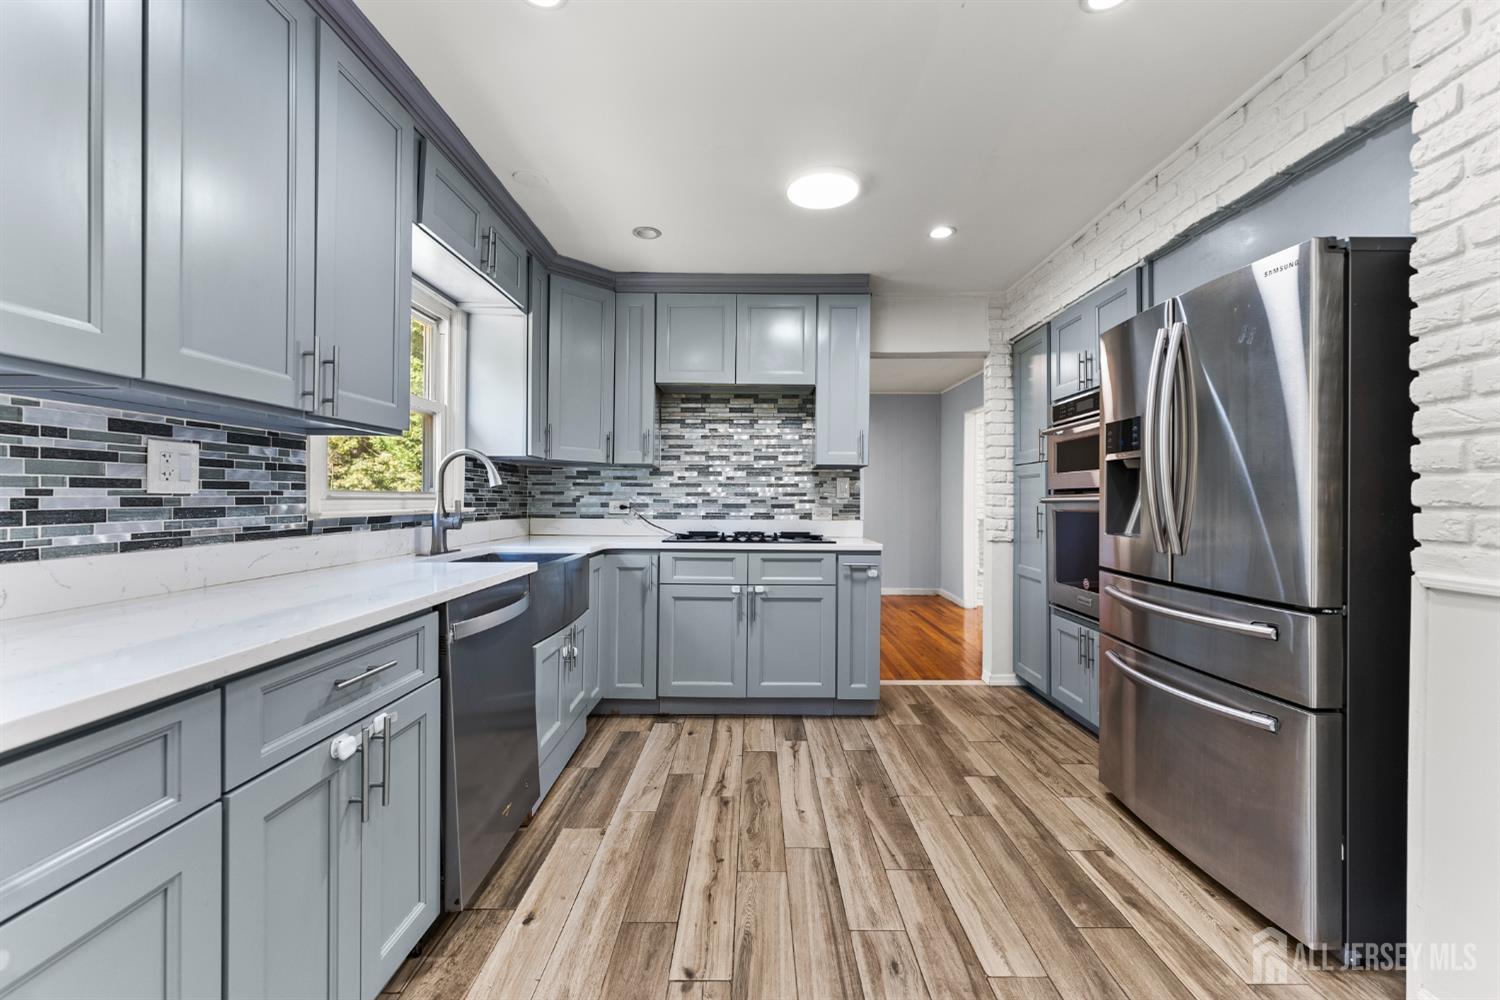
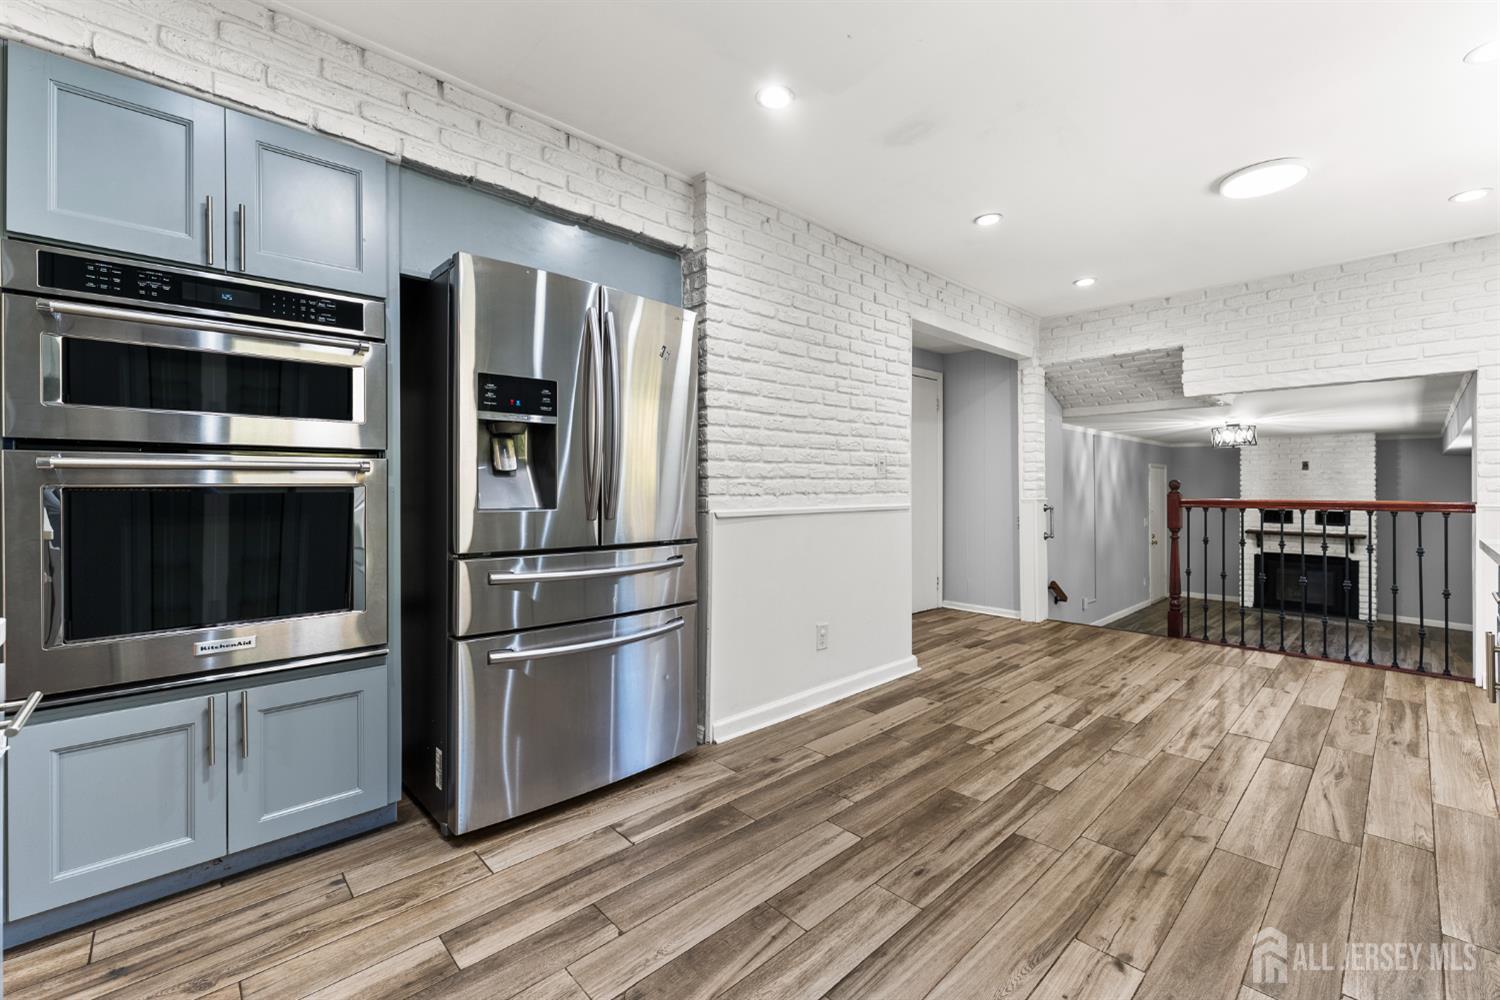
Renovated kitchen with blue-gray cabinets, stainless steel appliances, and wood-look tile flooring.
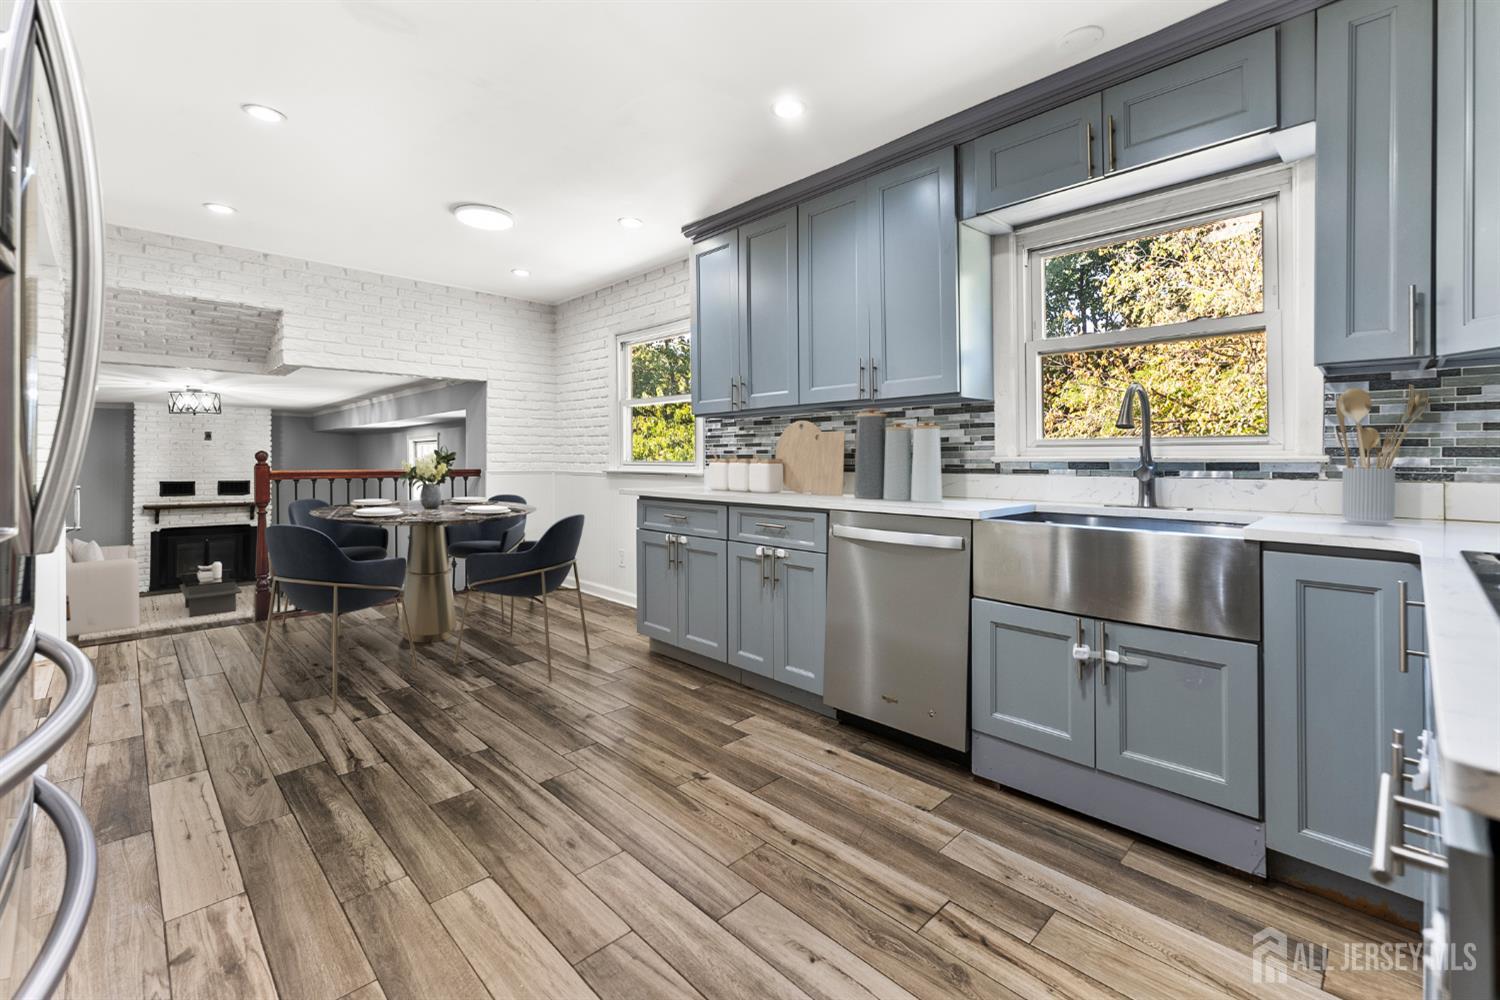
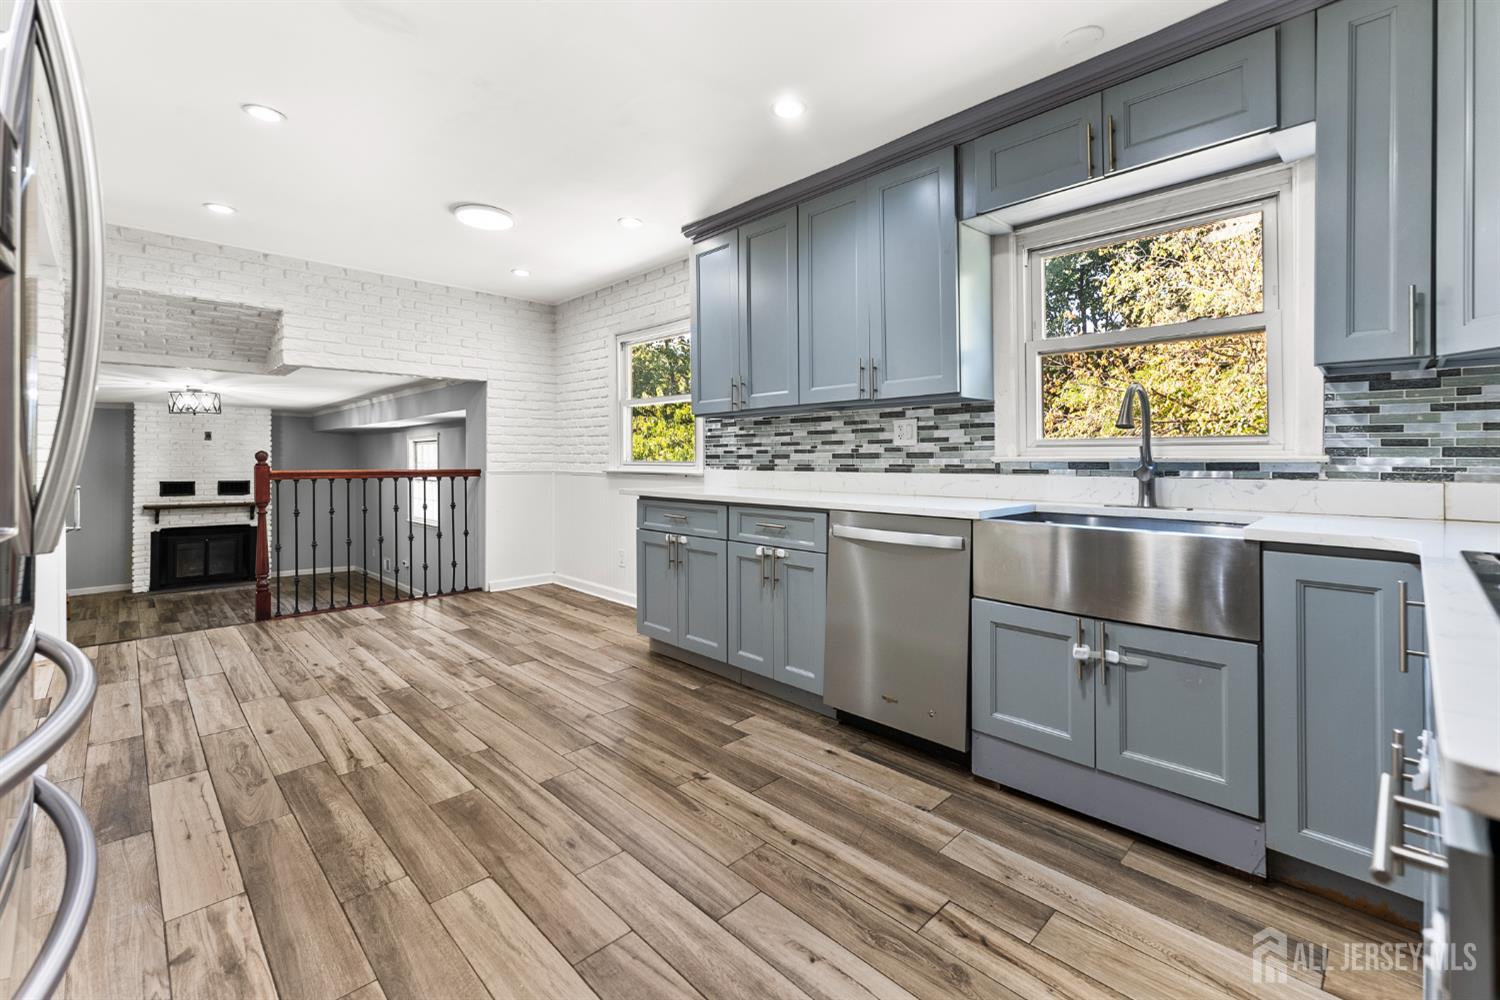
Blue-gray kitchen with stainless appliances and a large sink, opening to a dining area and fireplace.
Kitchen with blue-gray cabinets, stainless steel appliances, and a white brick fireplace beyond.
Kitchen with blue-gray cabinets, stainless steel appliances, white brick walls, and wood-look tile flooring.
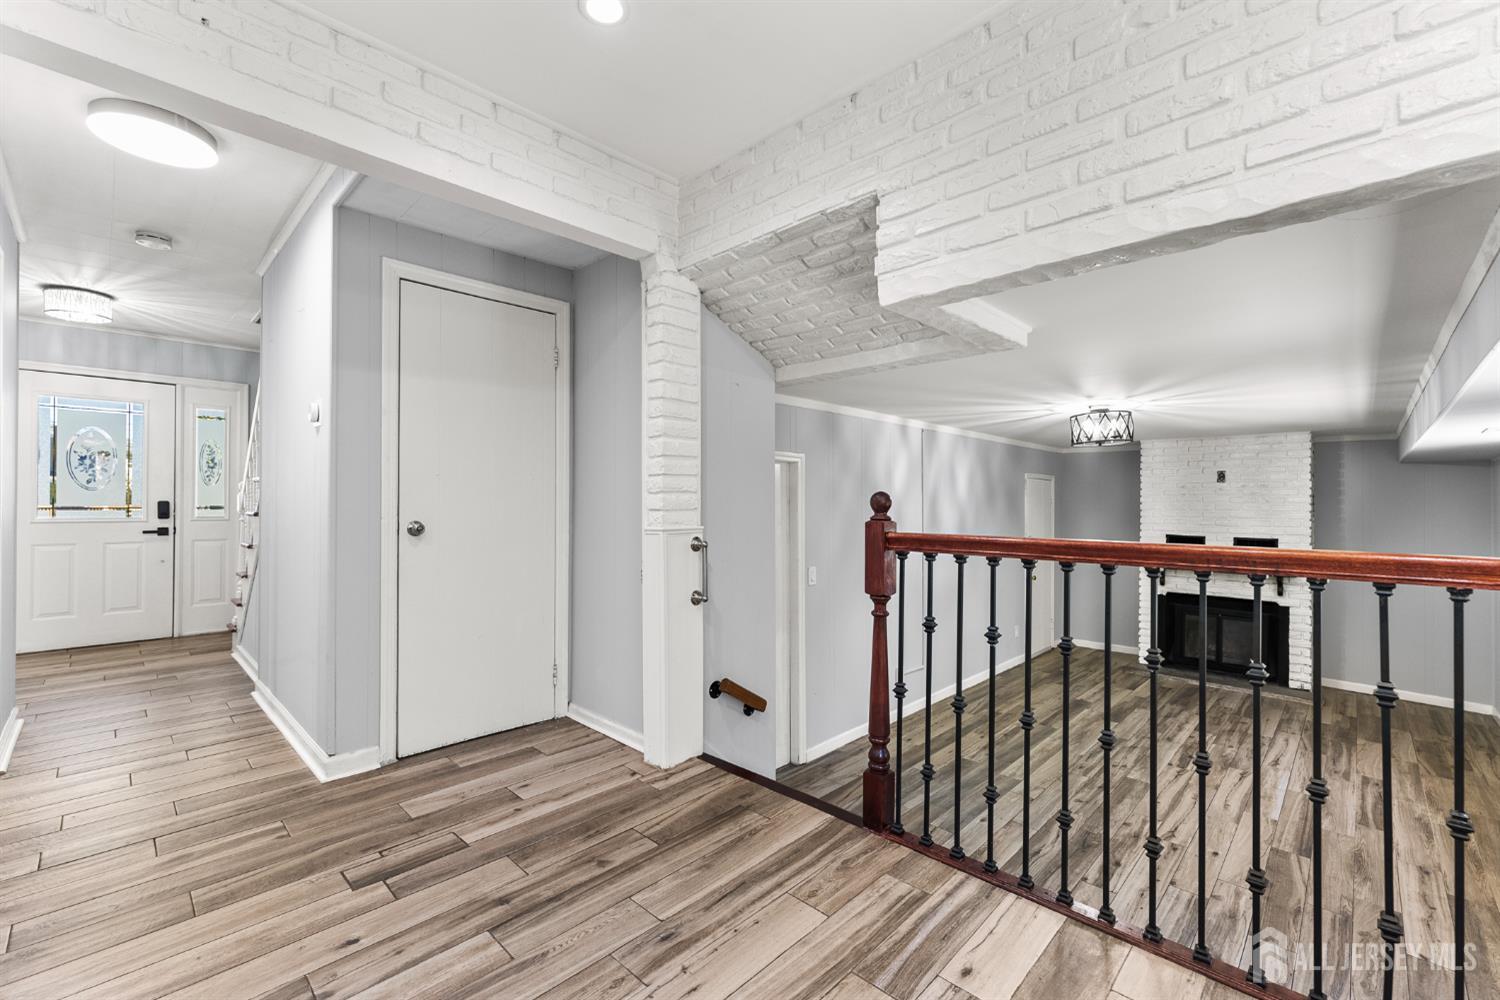
Entry hall opening to a living area with wood-look tile, a dark railing, and a white brick fireplace.
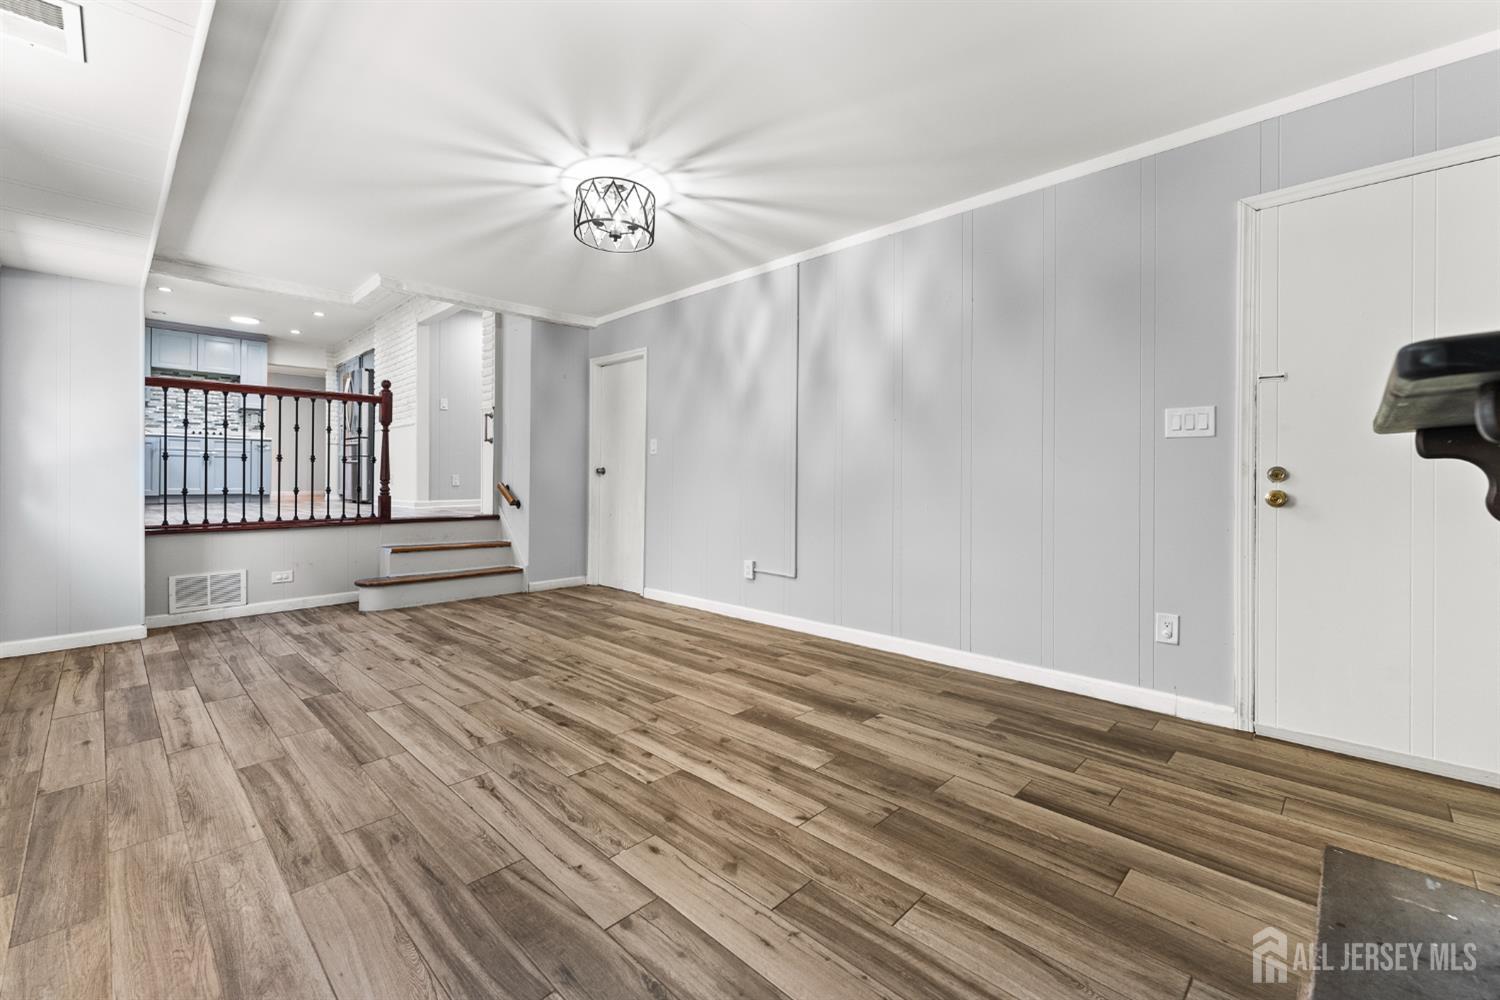
Empty room with wood-look plank flooring, gray paneled walls, and steps leading toward the kitchen.
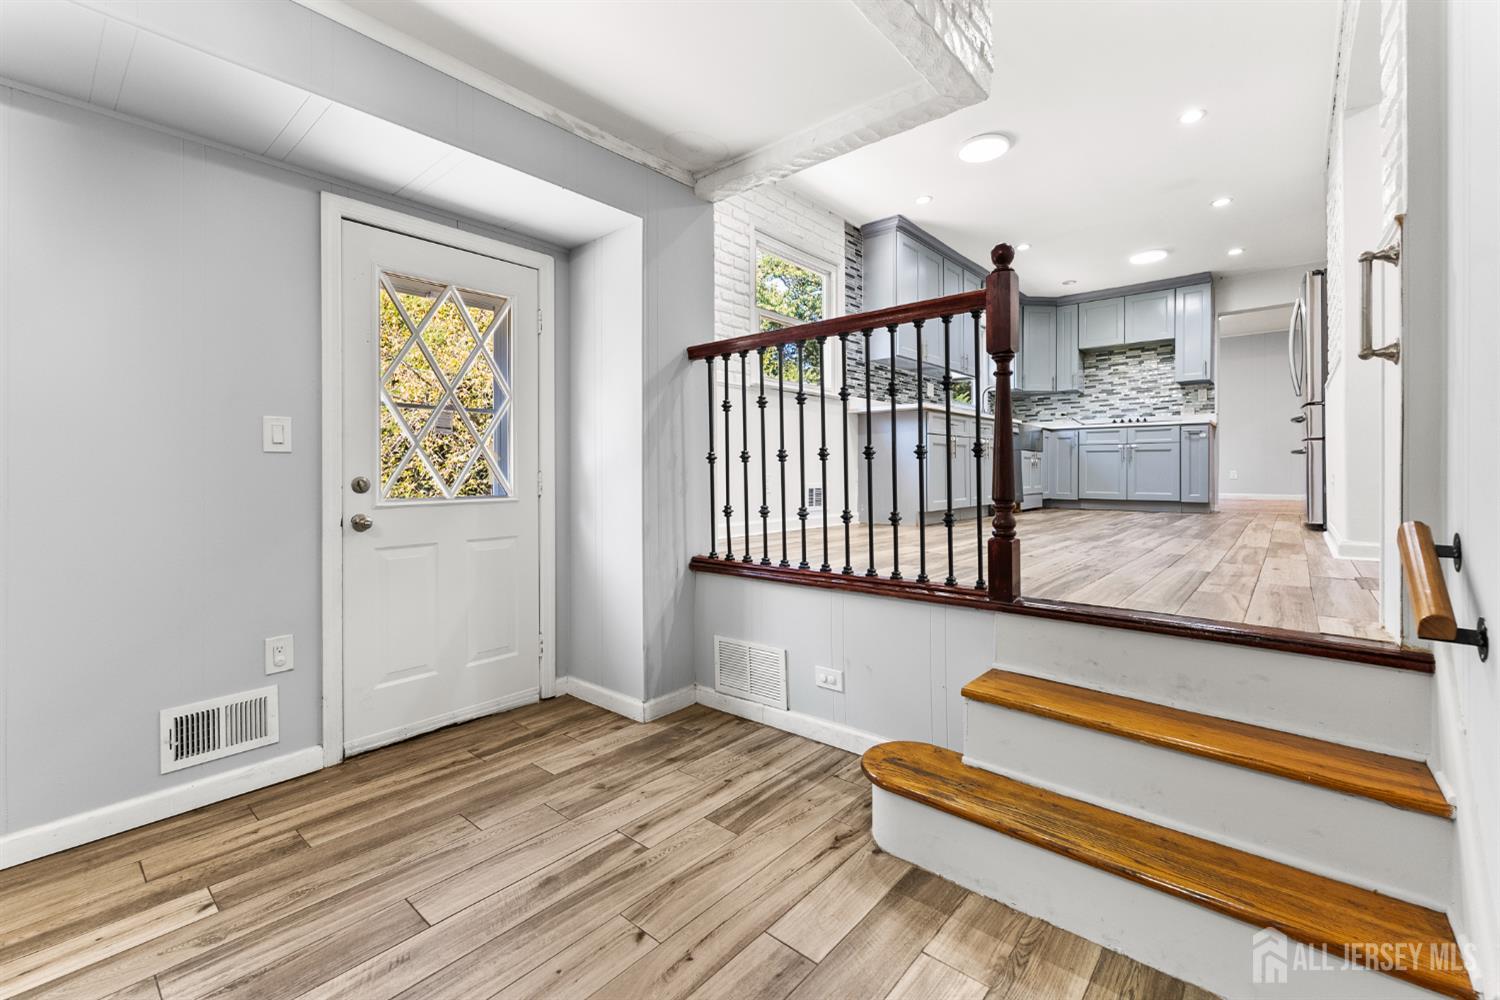
Entry foyer with wood-look tile flooring, raised kitchen, and dark wood and metal railing.
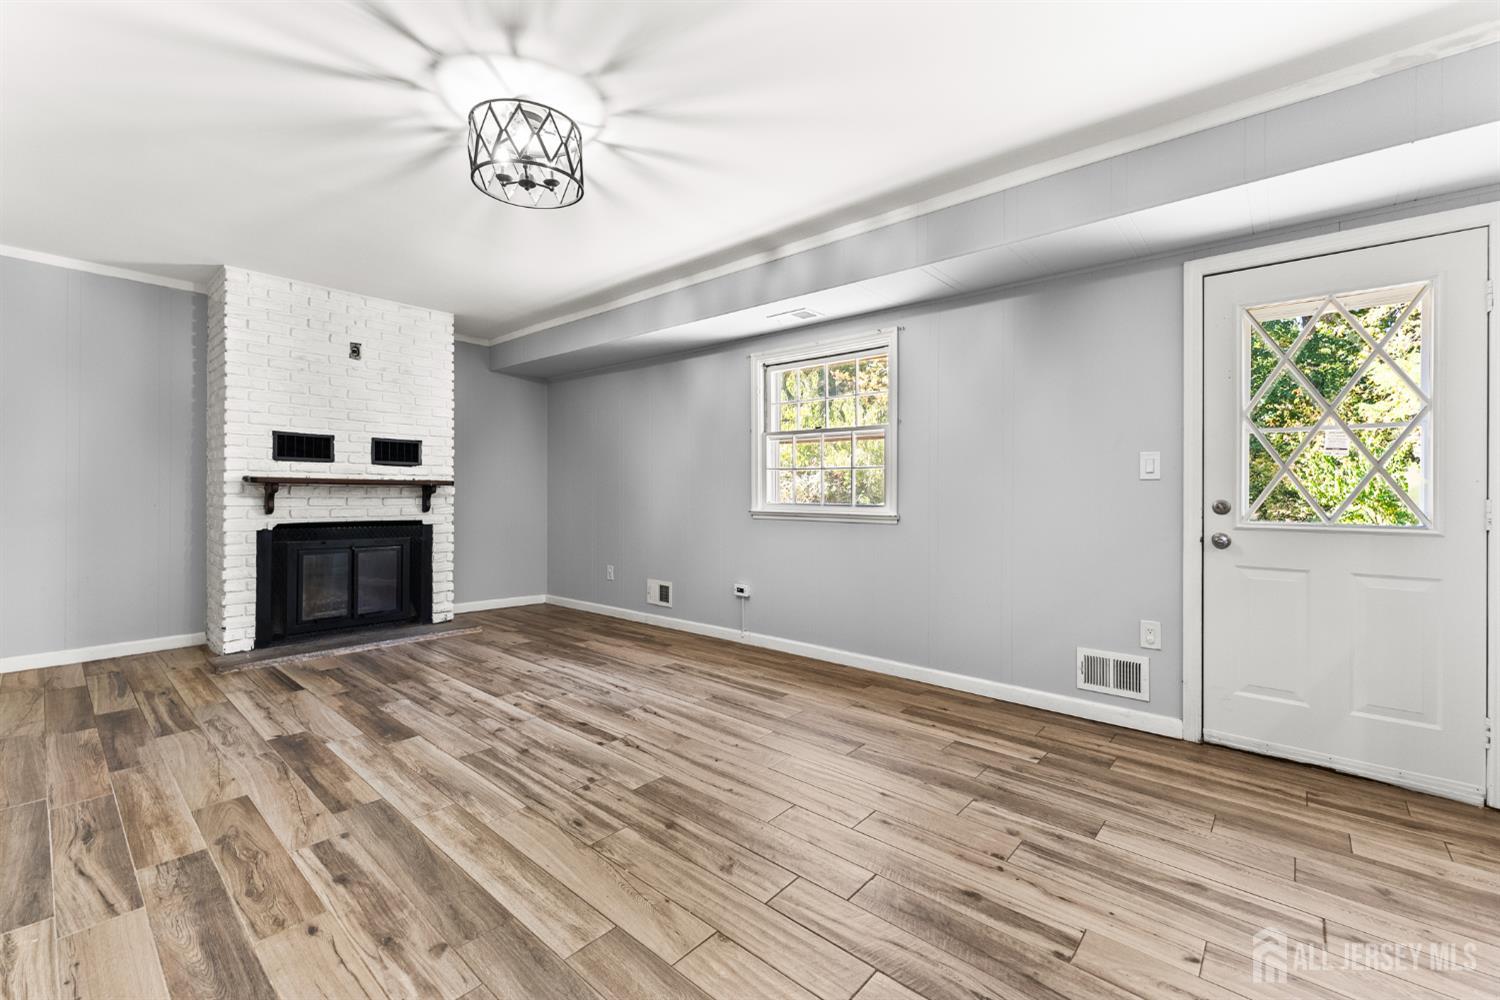
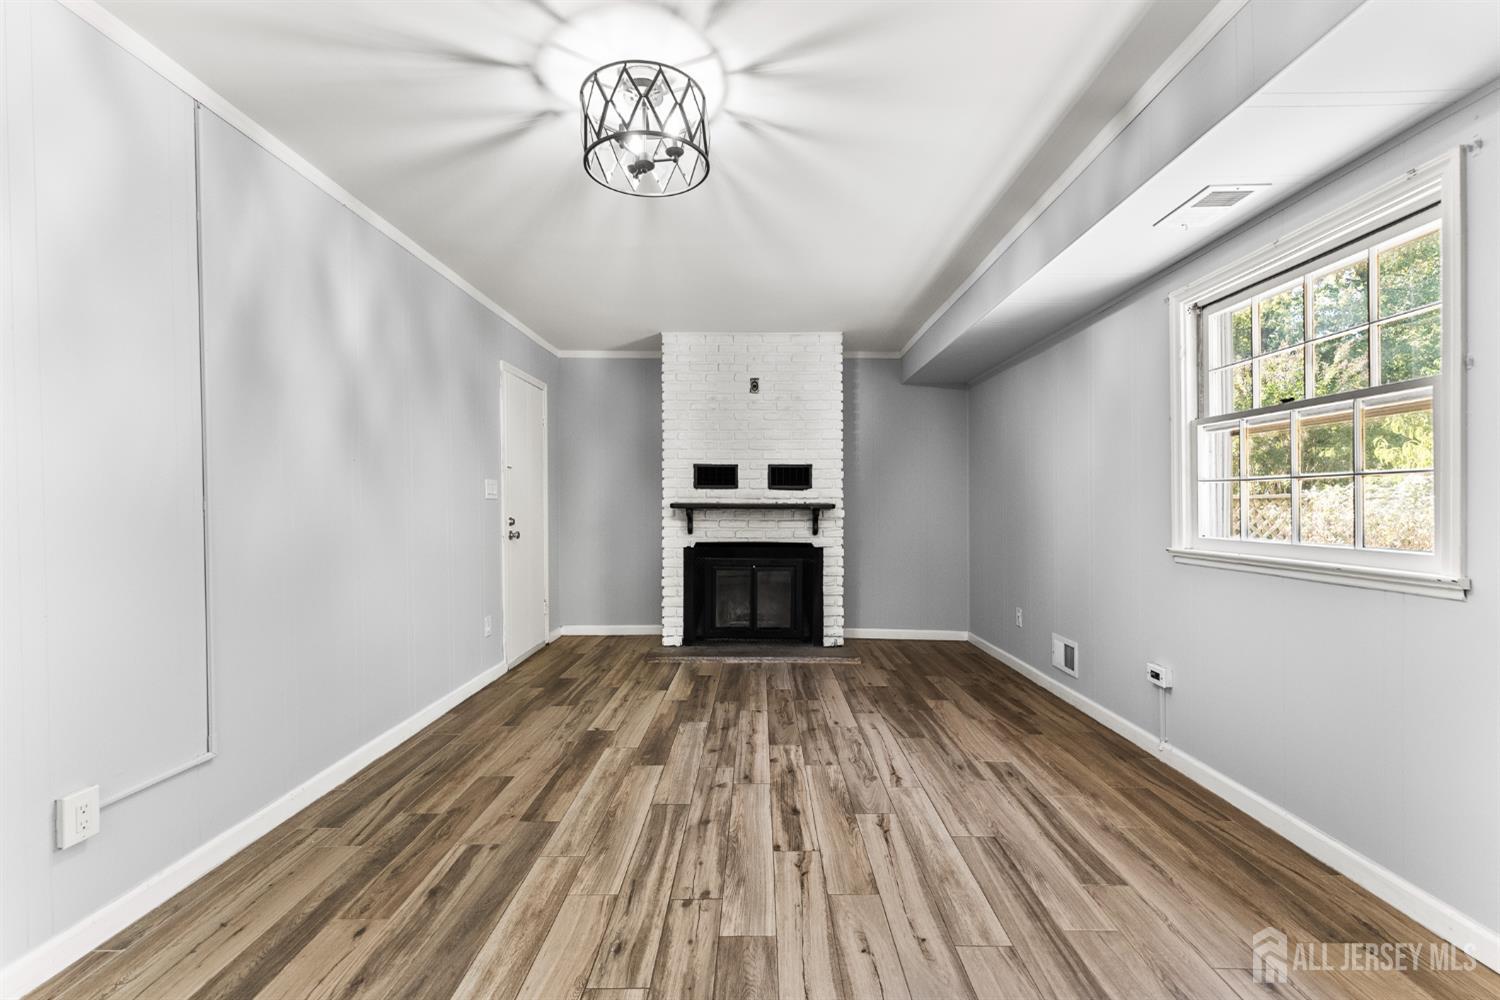
Empty living room with a white brick fireplace, wood-look flooring, and a diamond-pane glass door.
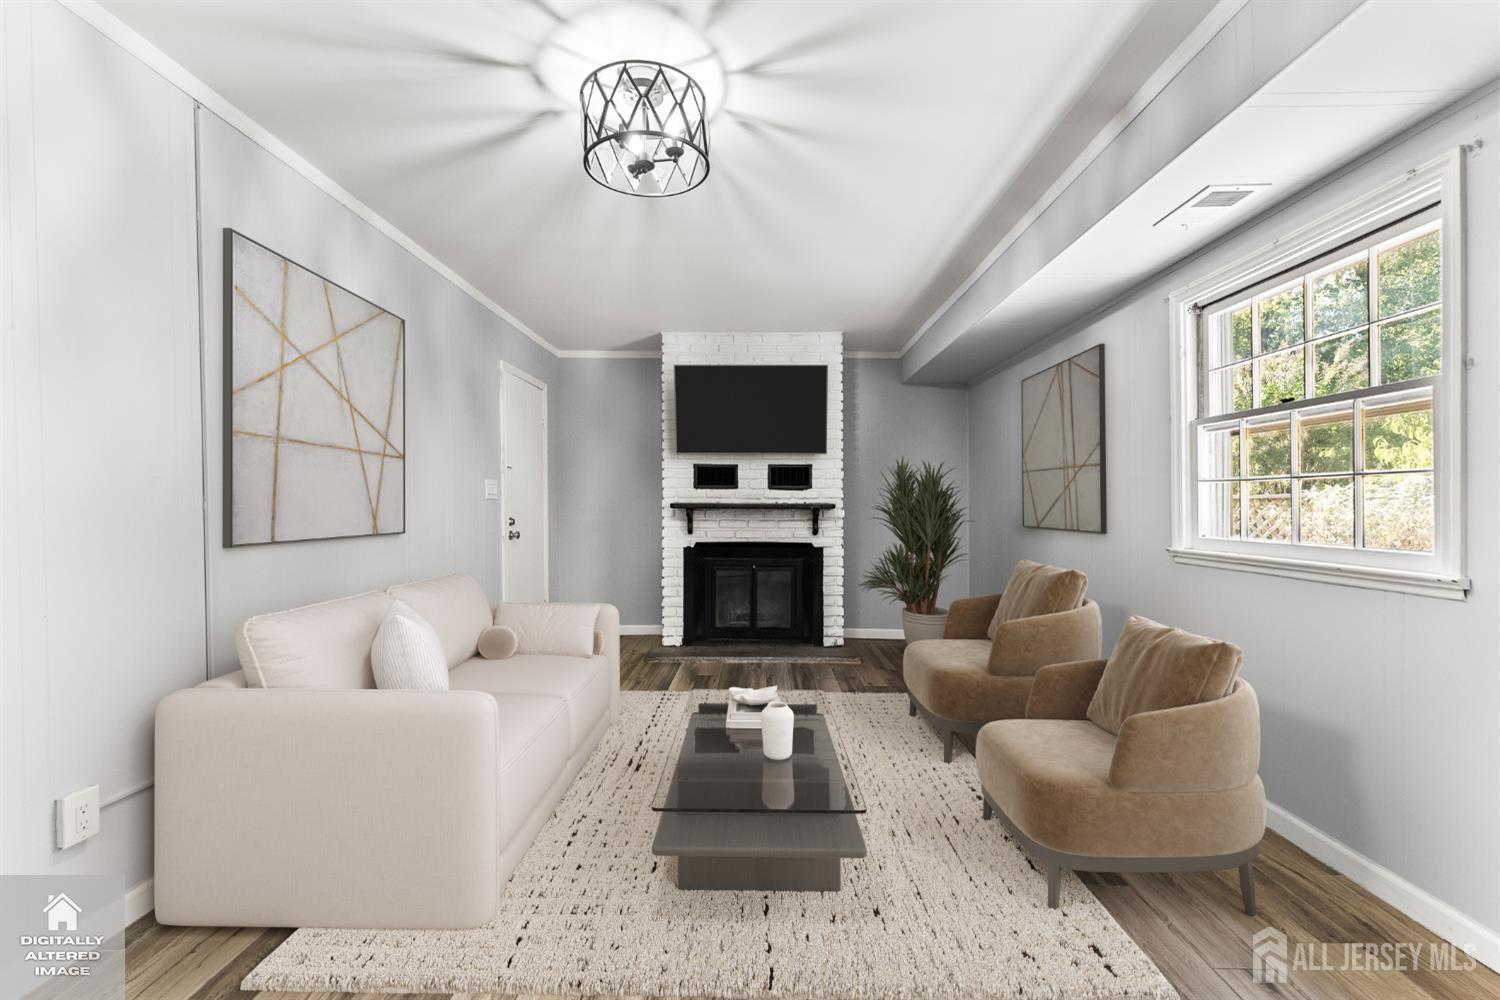
Staged living room with a white brick fireplace, pale sofa, and tan chairs beside a large window.
Empty living room with vaulted ceiling, wood-look flooring, and white brick fireplace.
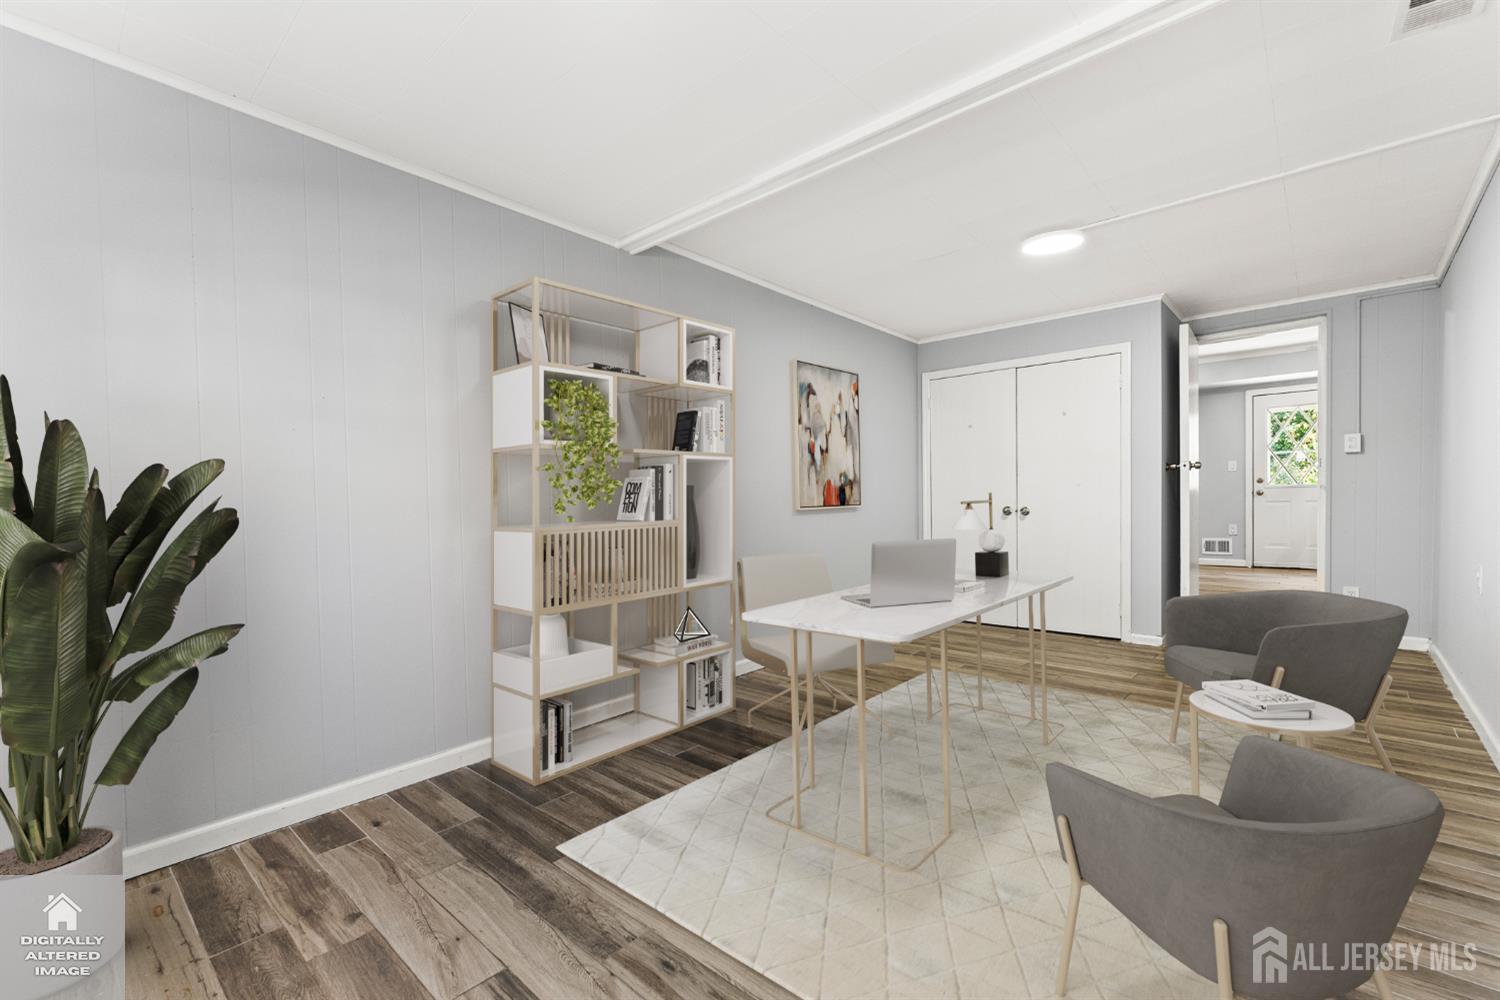
Staged home office with a white desk, laptop, open shelving, and gray lounge chairs.
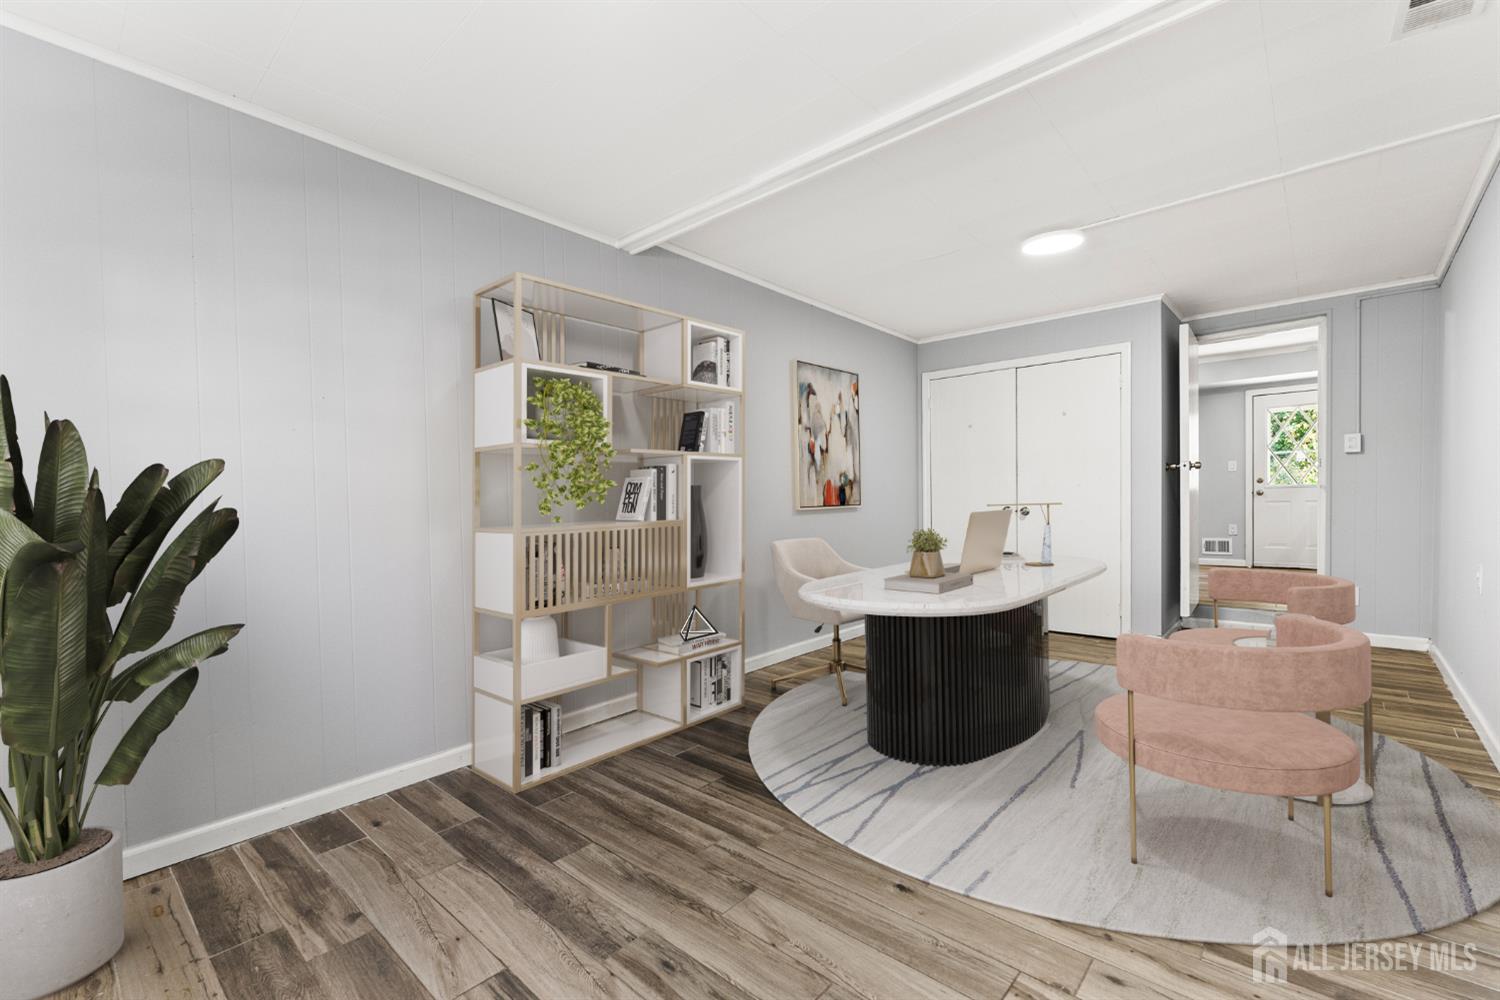
Staged home office with an oval desk, pink chairs, open shelving, and wood-look flooring.
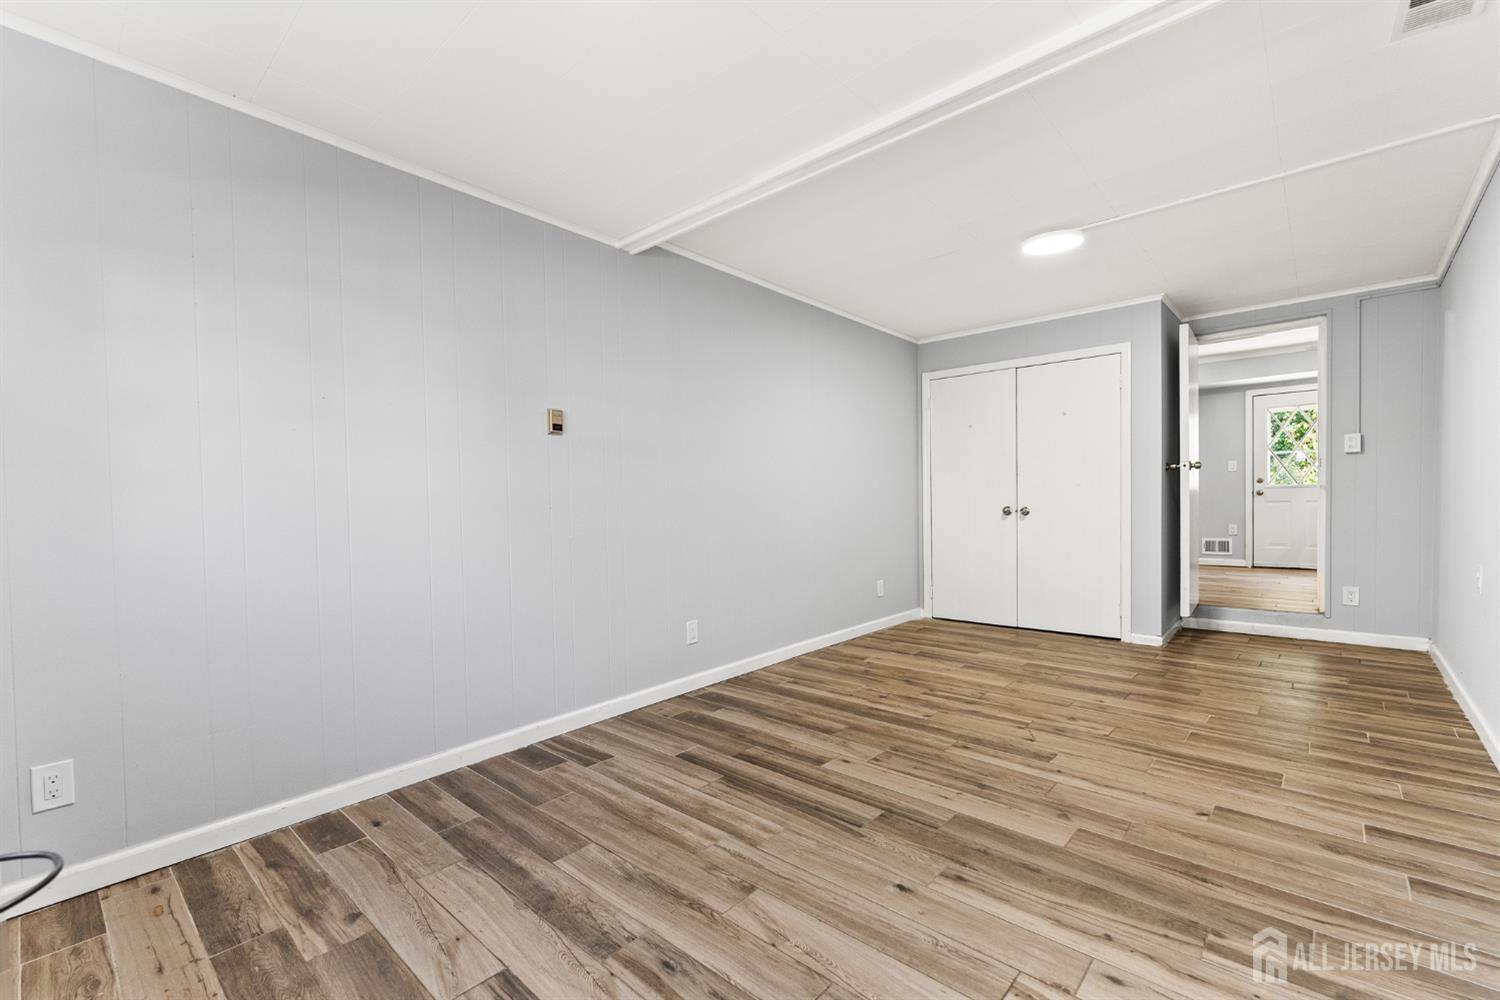
Empty room with gray paneled walls, wood-look plank flooring, and a double-door closet.
Bathroom with beige tile, a white tub and toilet, and a dark wood vanity.
Entry foyer with a white decorative-glass front door and wood-look tile flooring.
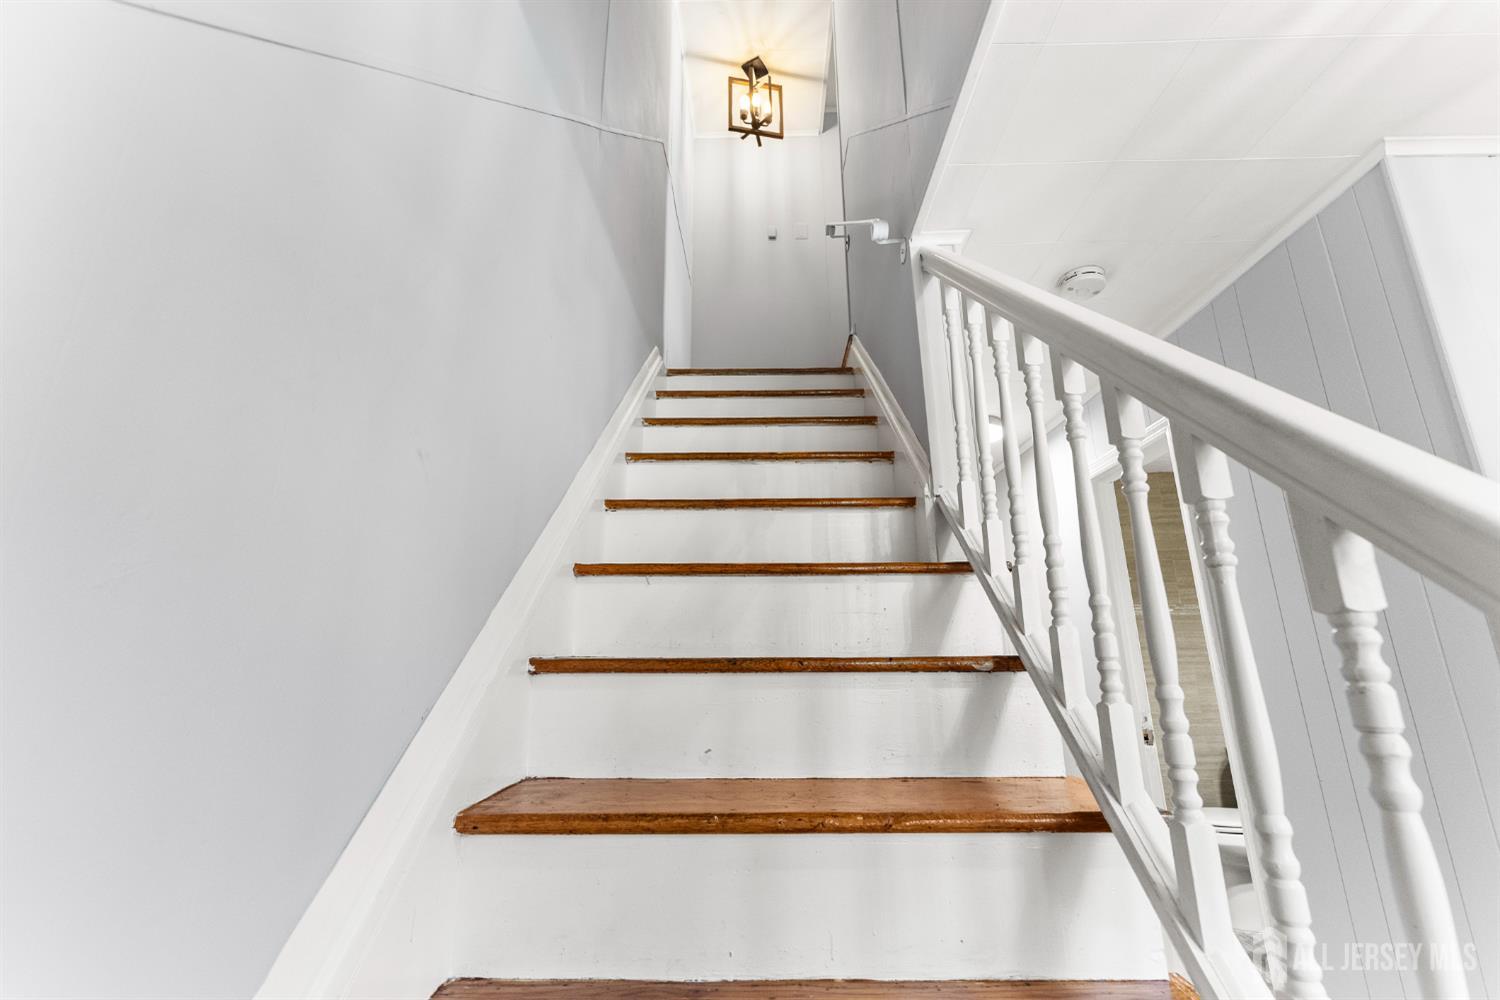
White staircase with brown wooden treads, a turned-baluster railing, and a hanging lantern.
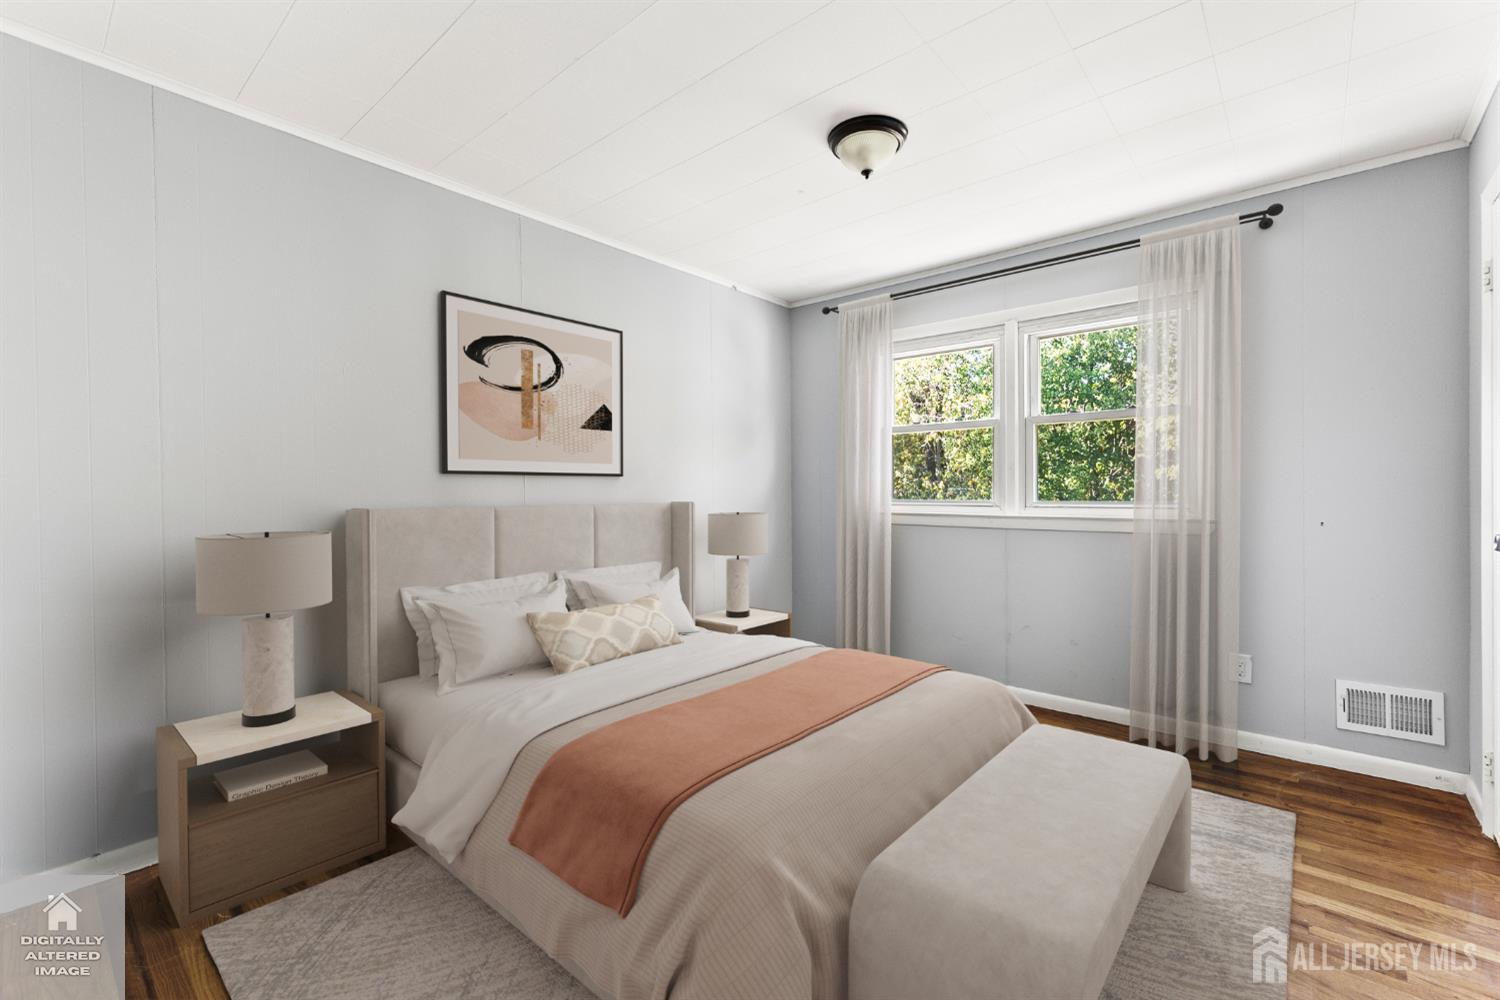
Staged bedroom with a large bed, peach throw, matching bedside lamps, and a curtained window.
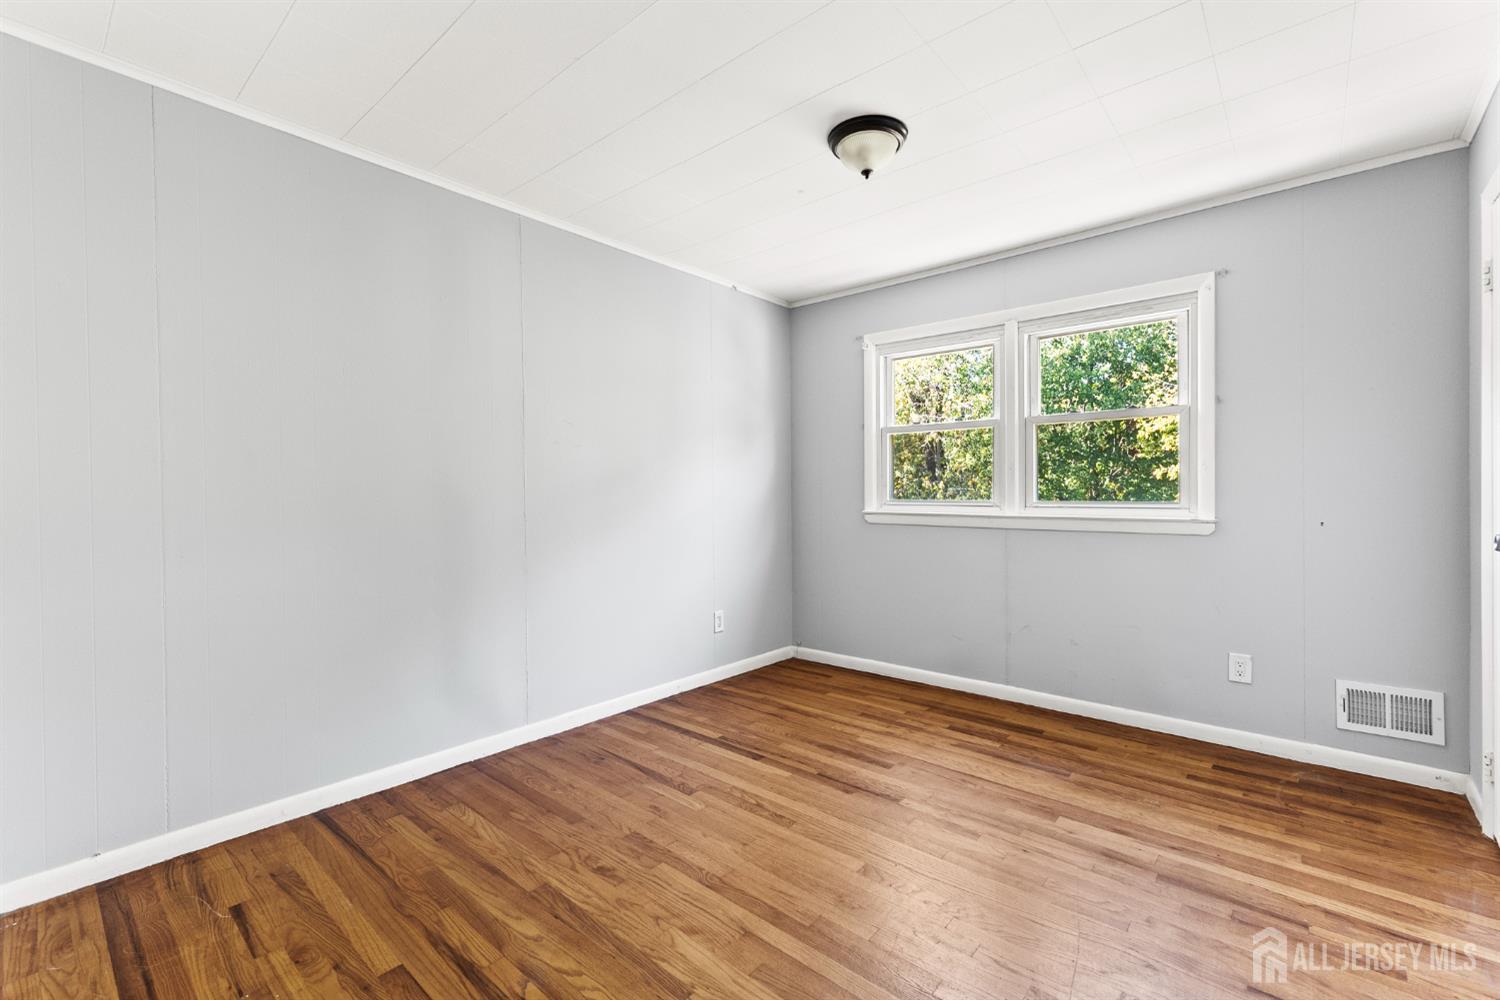
Empty room with hardwood floors, gray walls, and a double window.
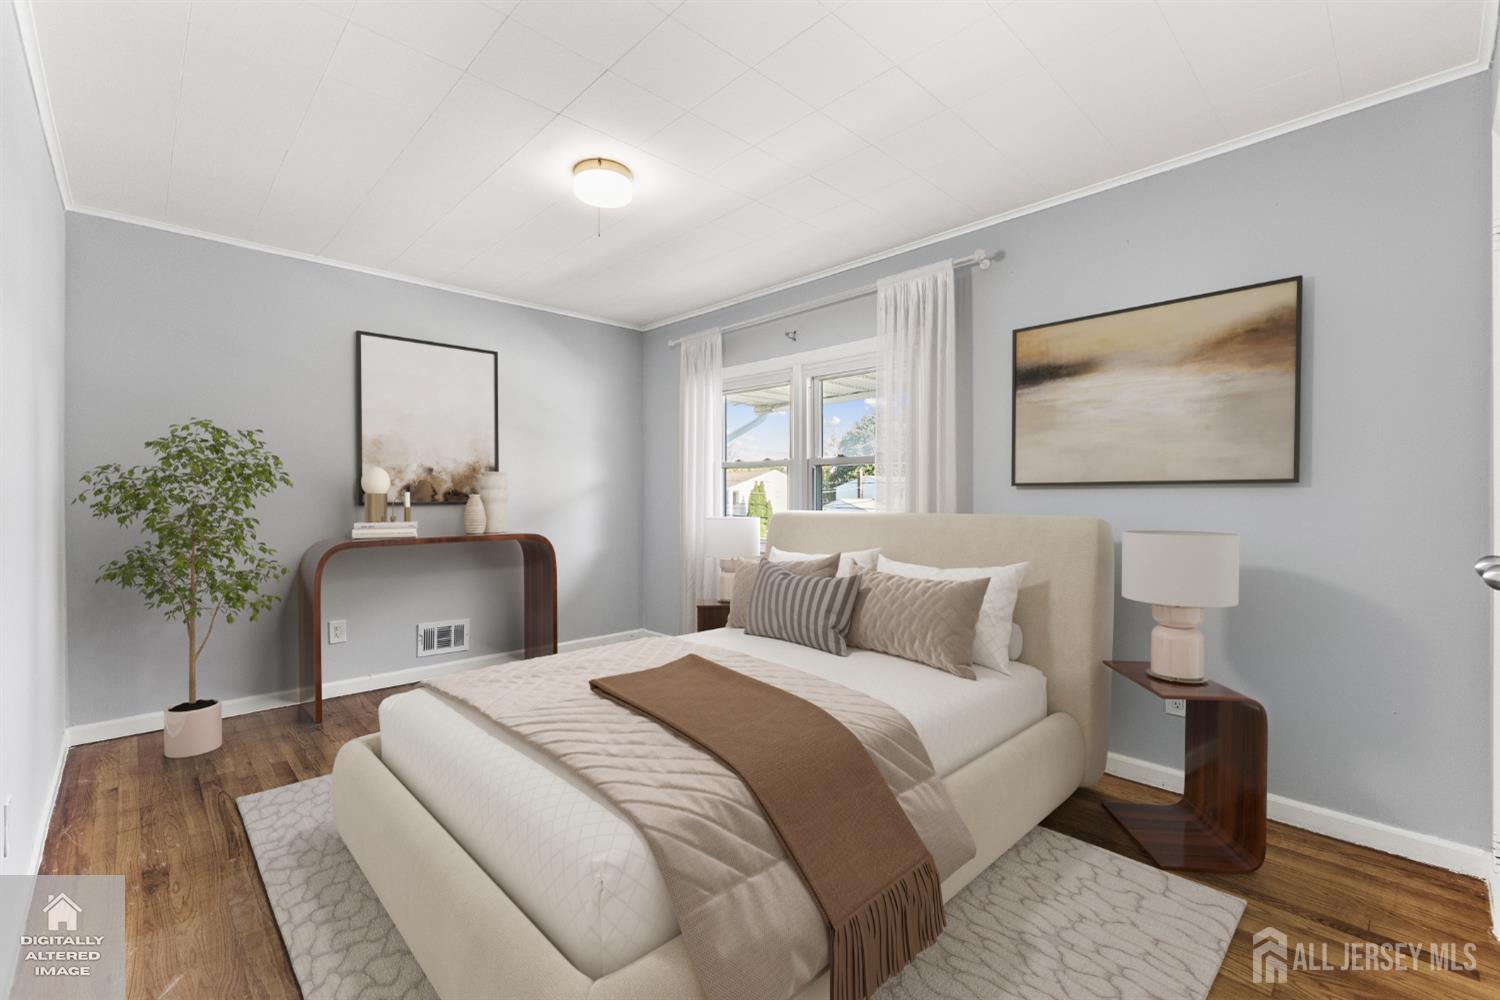
Staged bedroom with a cream bed, neutral bedding, gray walls, and wood floors.
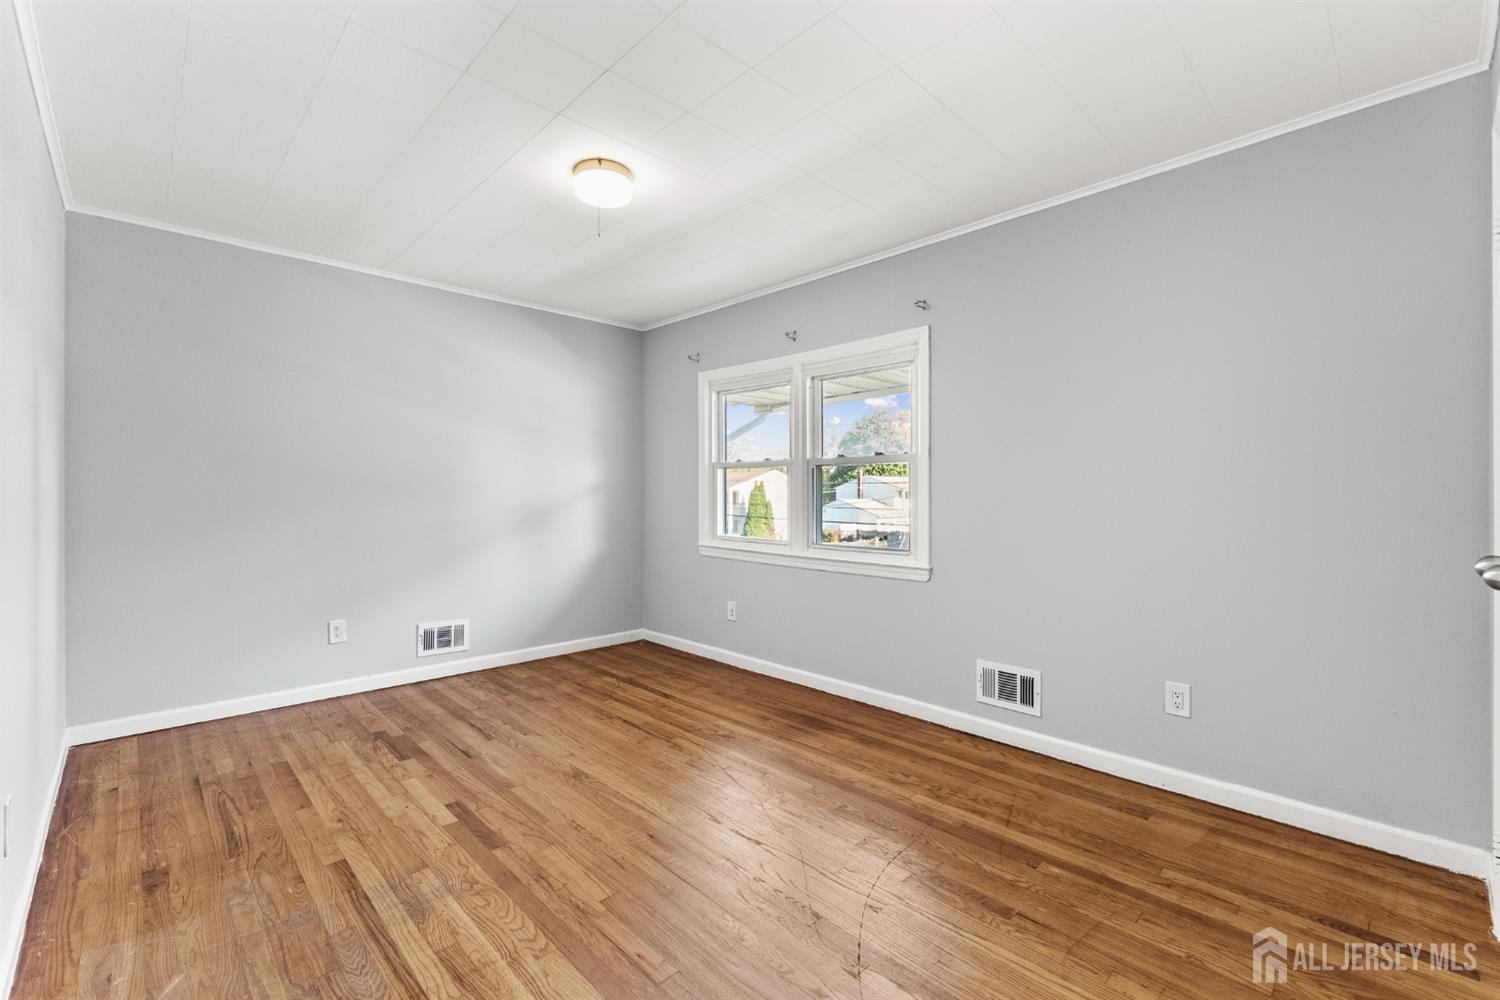
Vacant bedroom with hardwood floors, gray walls, and a double window.
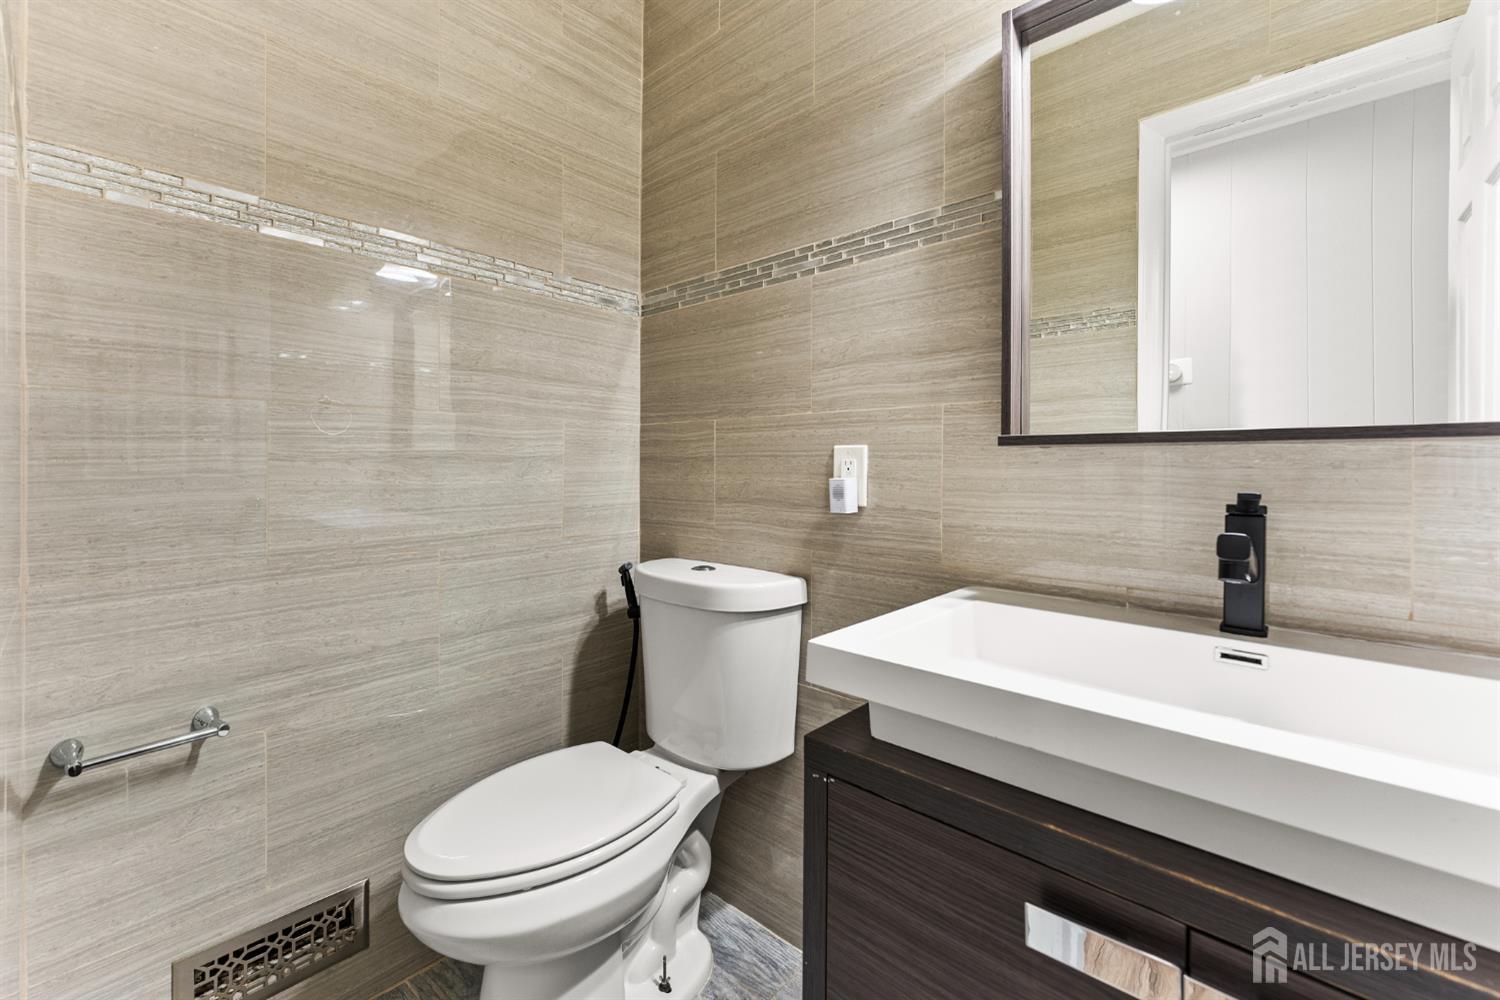
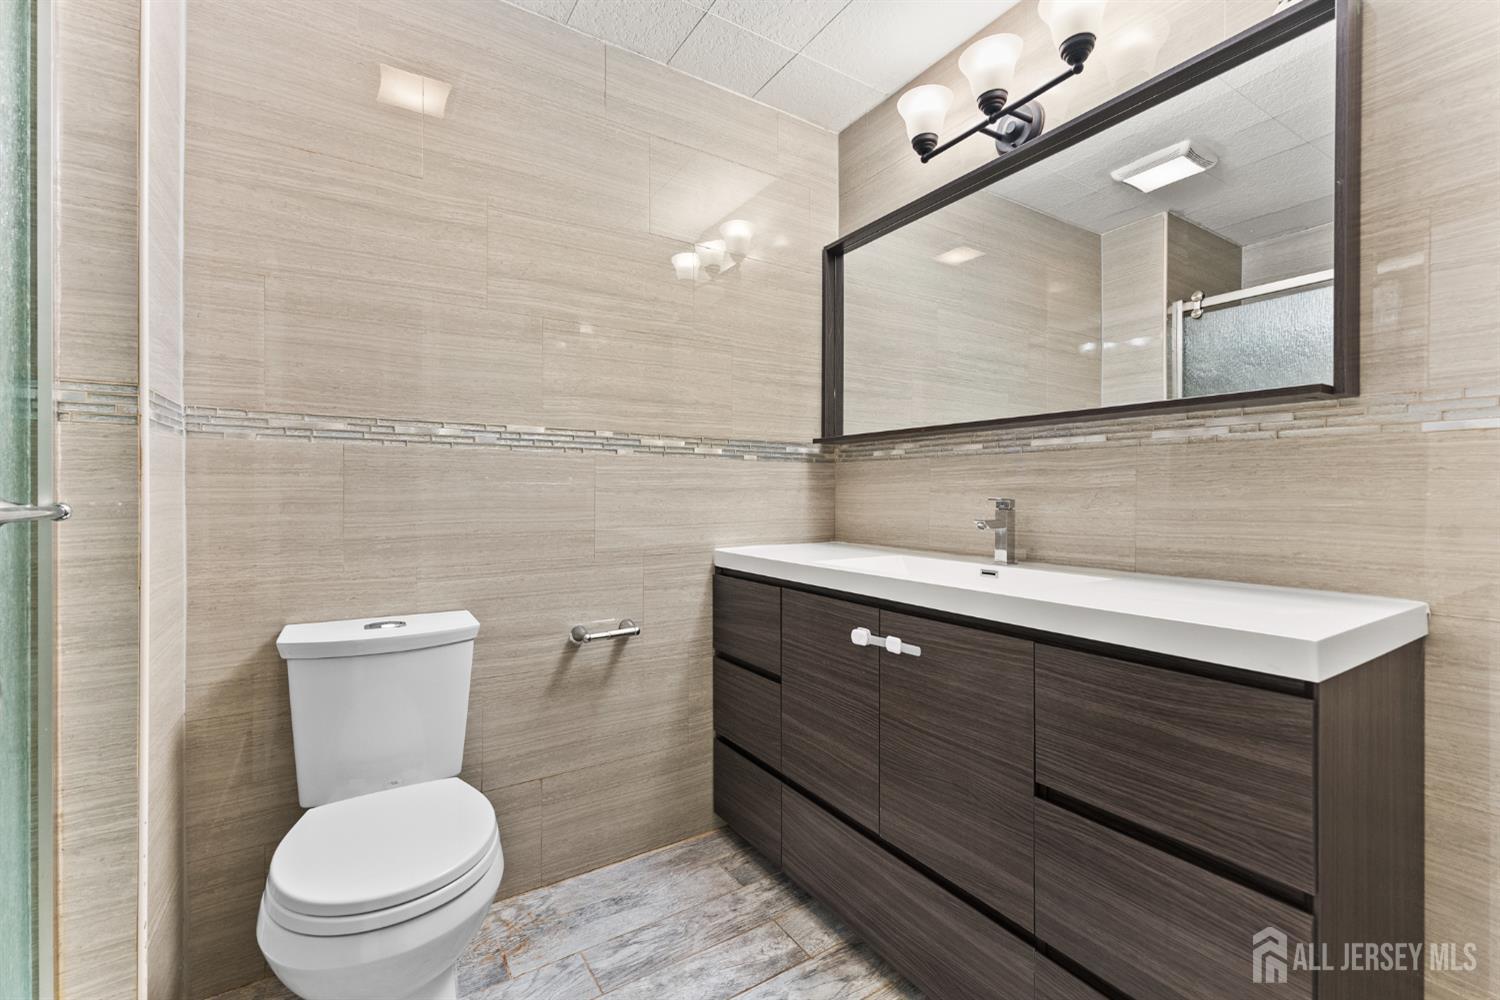
Bathroom with beige tiled walls, dark wood vanity, large mirror, and white toilet.
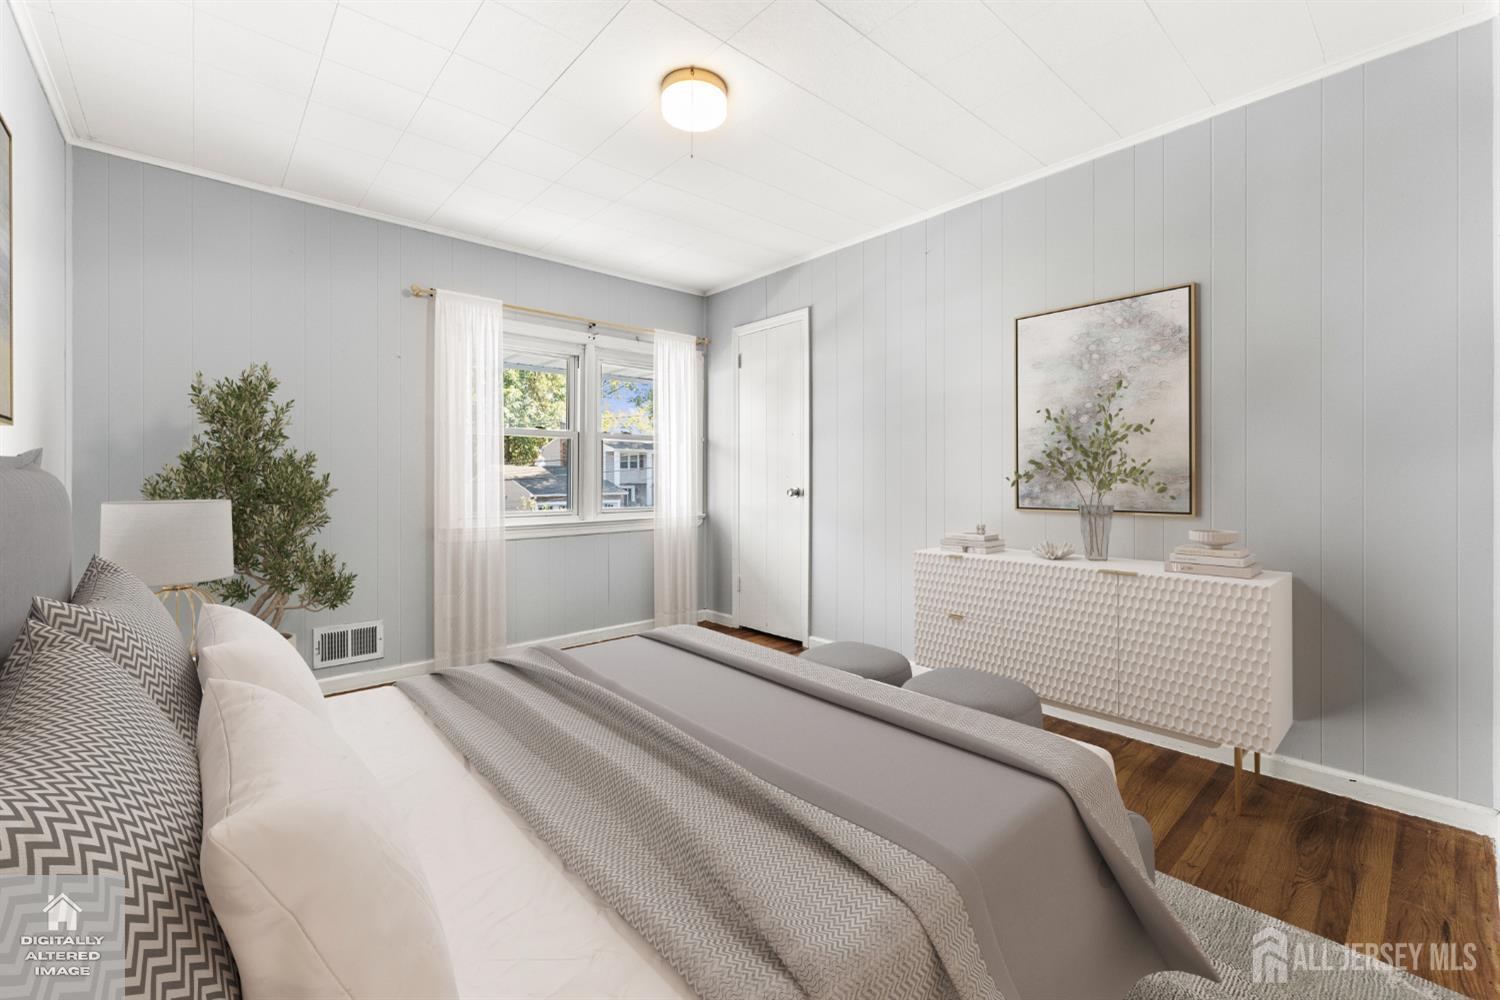
Staged bedroom with gray and white bedding, paneled walls, and a white textured dresser.
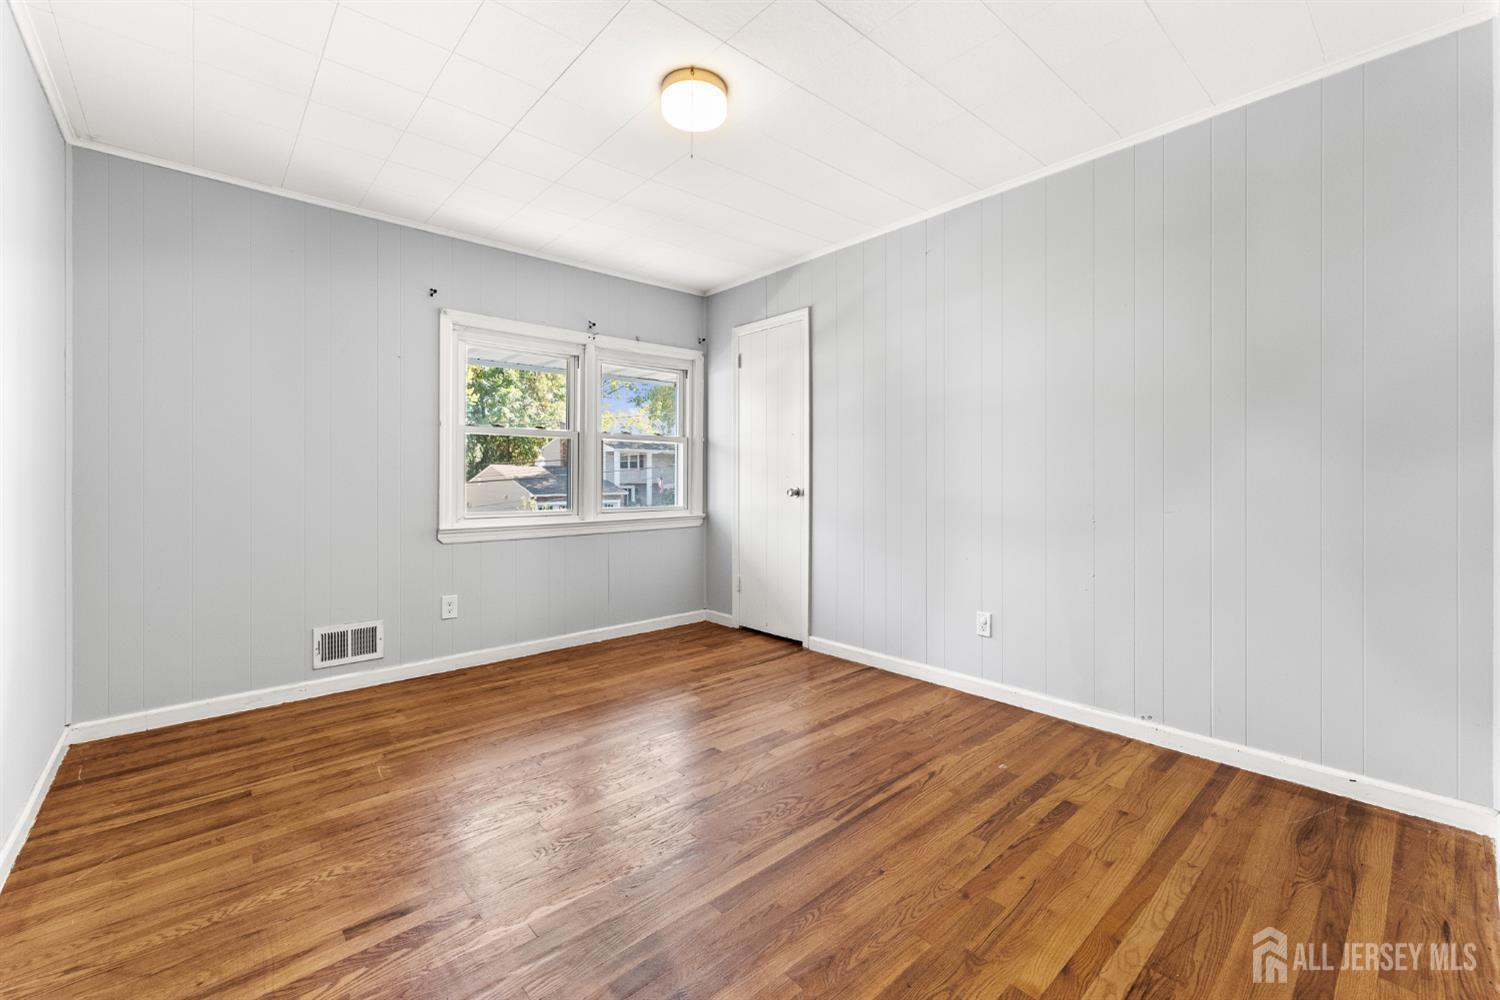
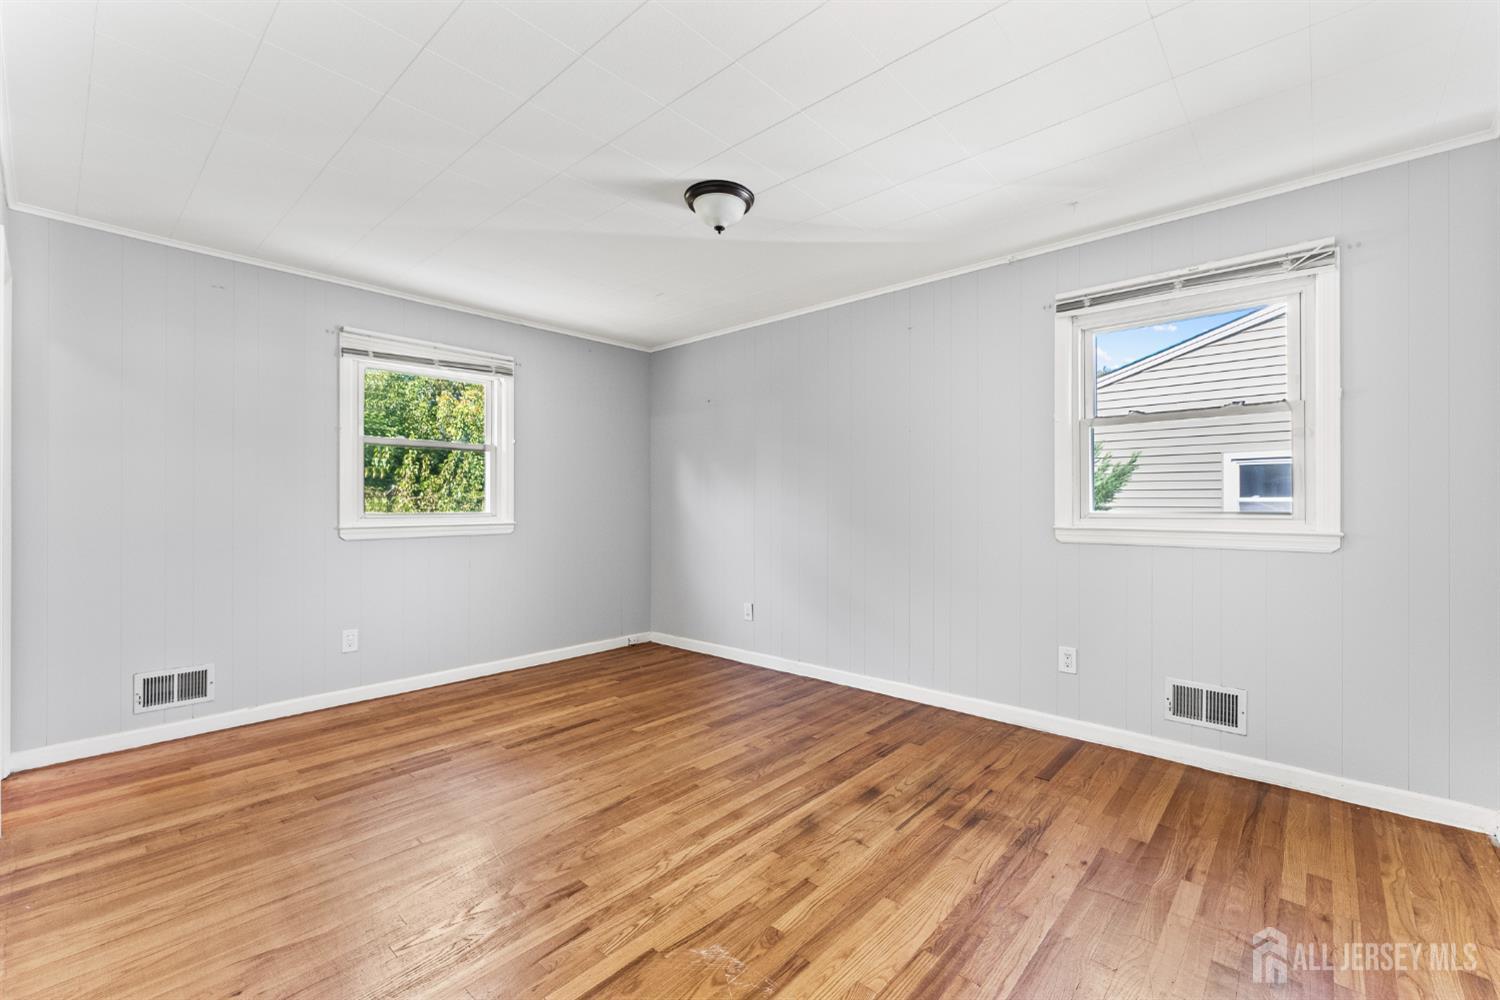
Empty room with gray paneled walls, hardwood floors, and a double window.
Empty room with gray walls, hardwood floors, and a window overlooking trees.
Empty room with hardwood floors, gray walls, and two windows.
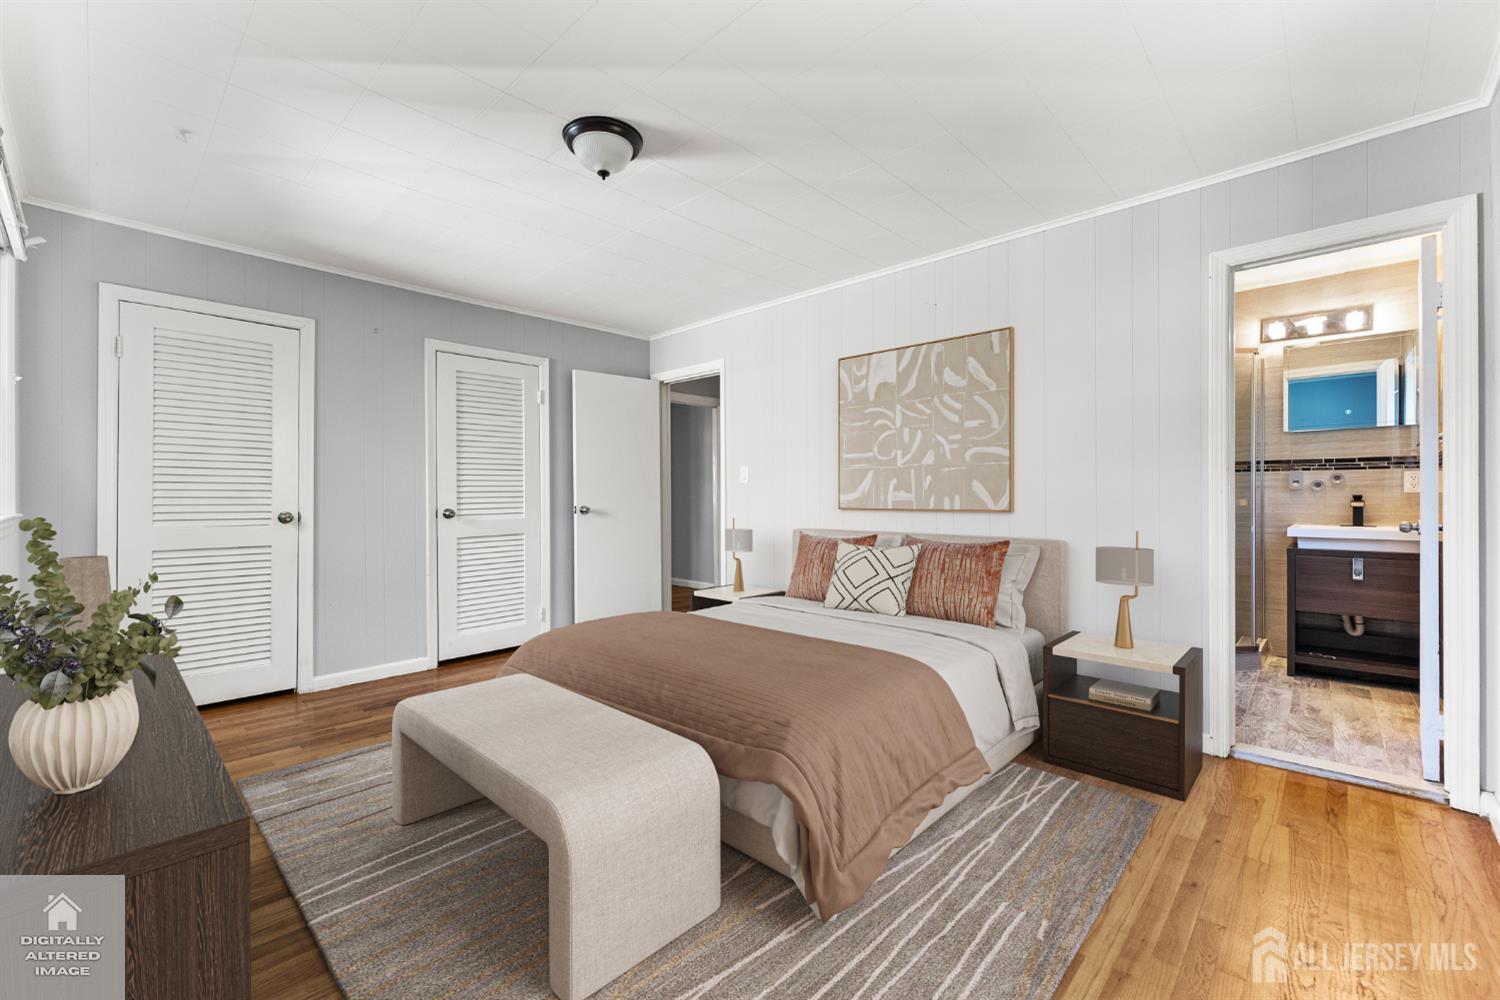
Staged bedroom with taupe bedding, an upholstered bench, and an adjoining bathroom.
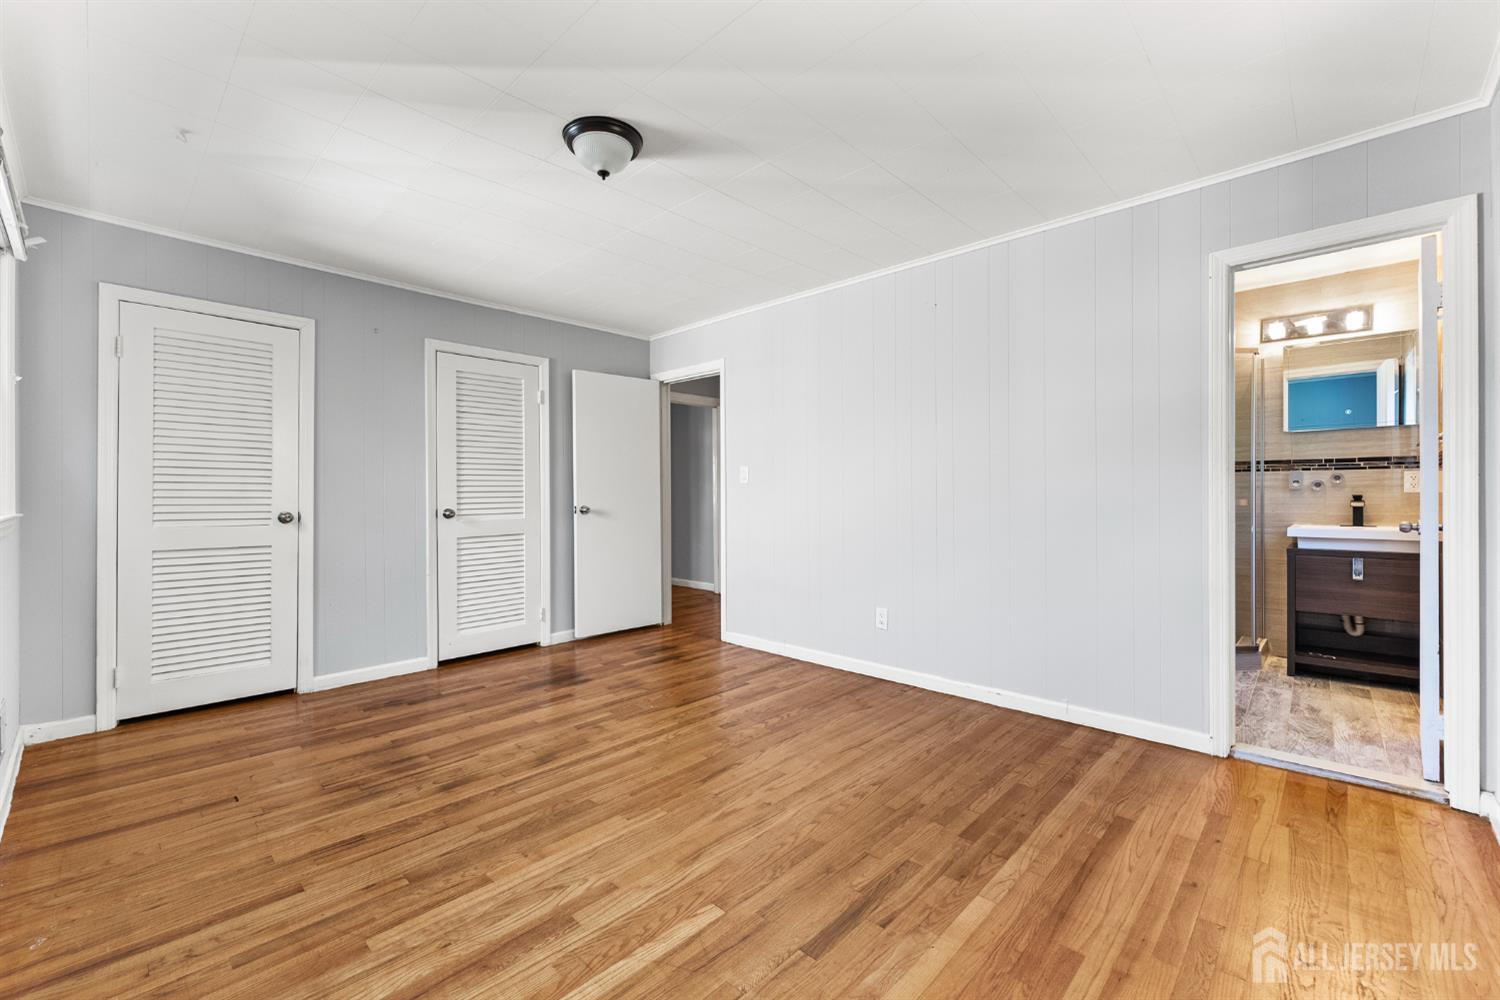
Empty bedroom with hardwood floors and louvered closet doors; adjoining bathroom visible through the doorway.
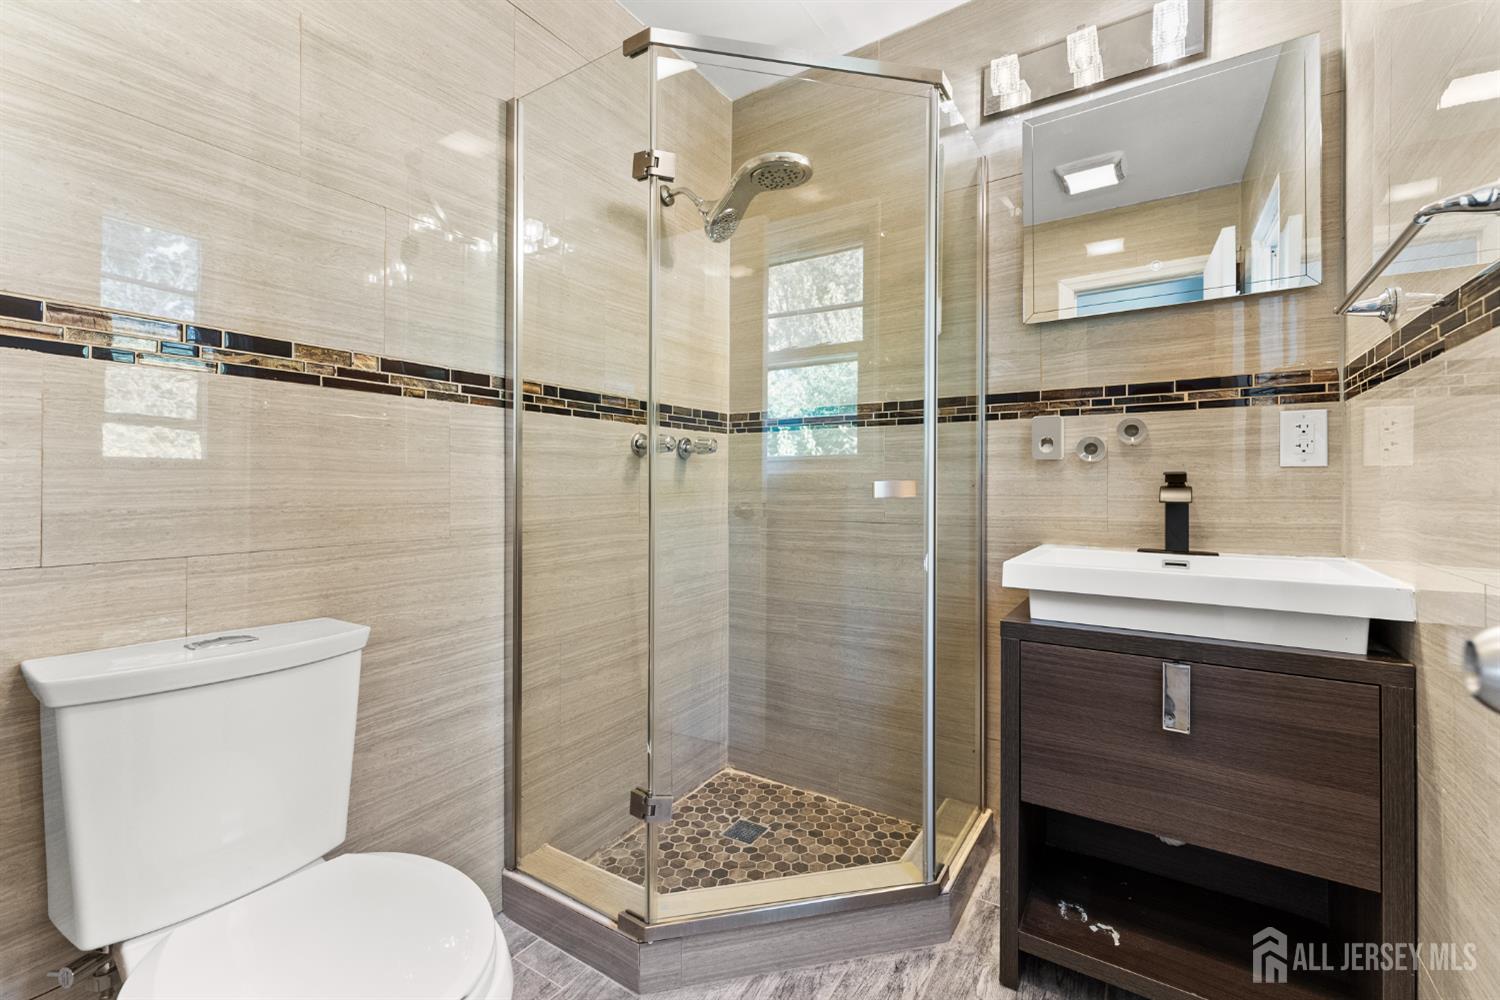
Bathroom with a glass corner shower, mosaic floor, dark wood vanity, and beige tile.
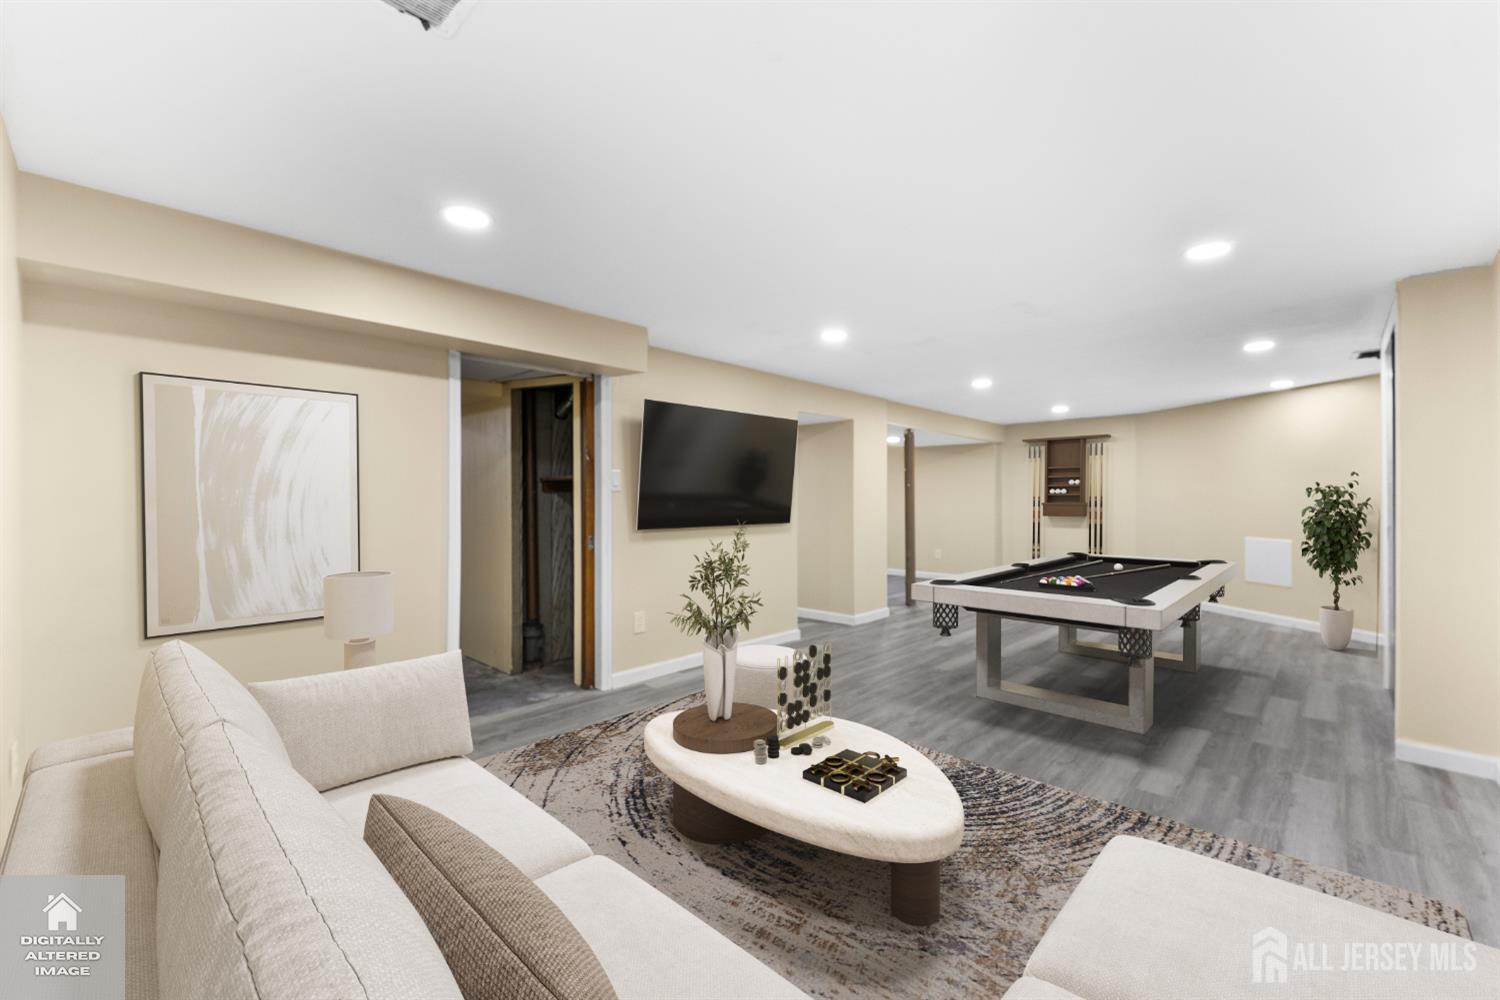
Staged basement recreation room with a pool table, cream sectional sofa, and wall-mounted television.
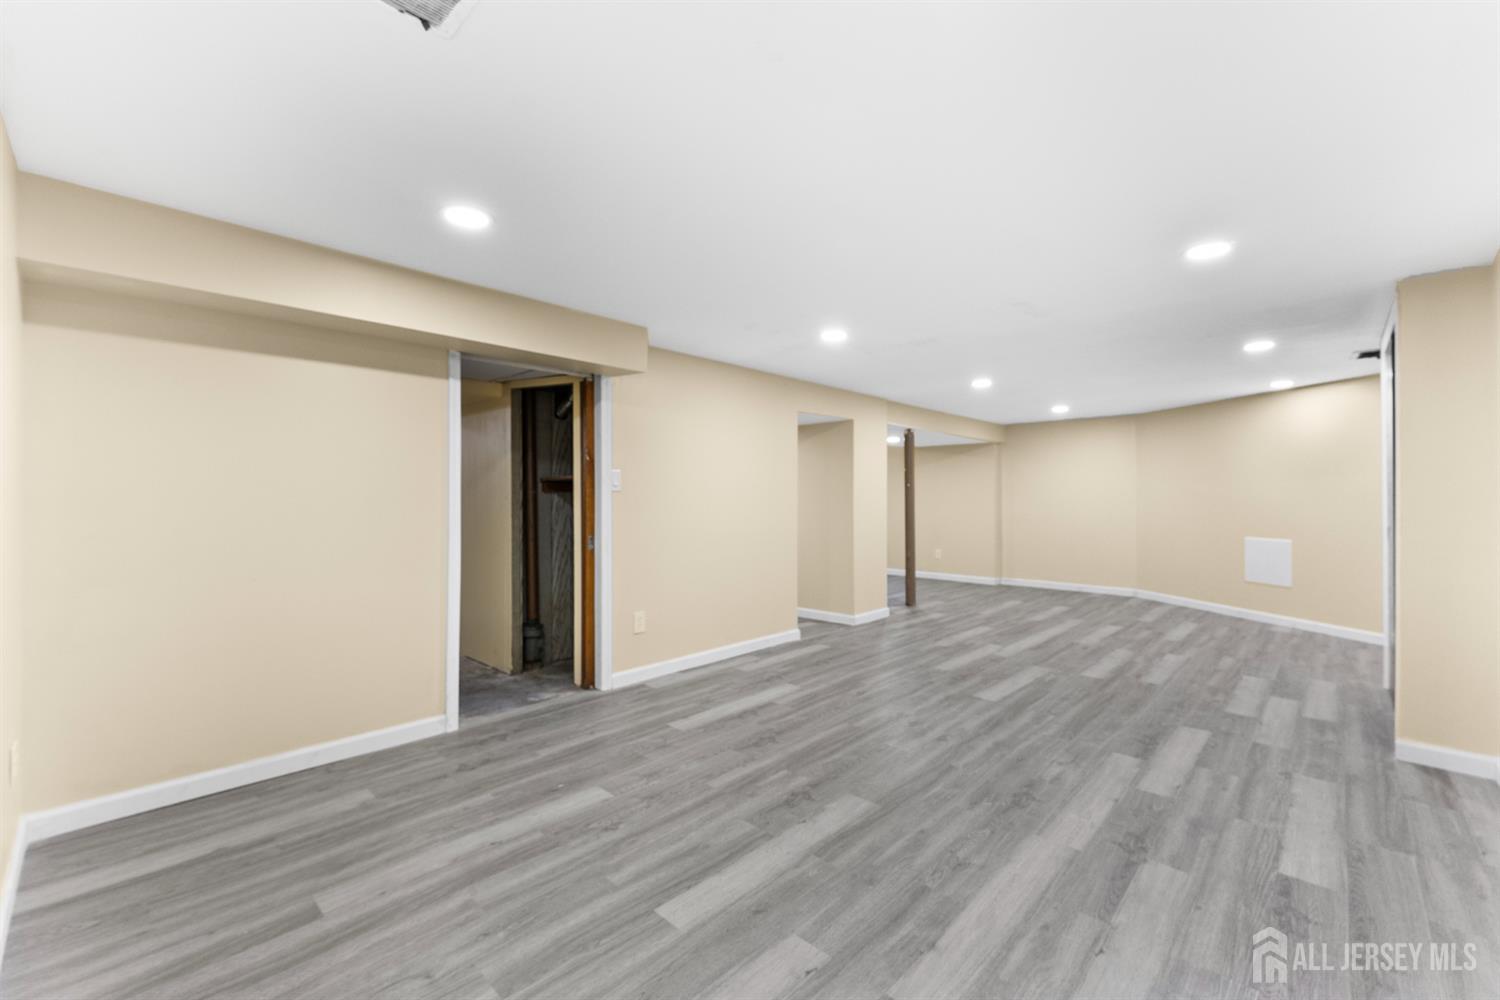
Finished basement with gray plank flooring and recessed lights.
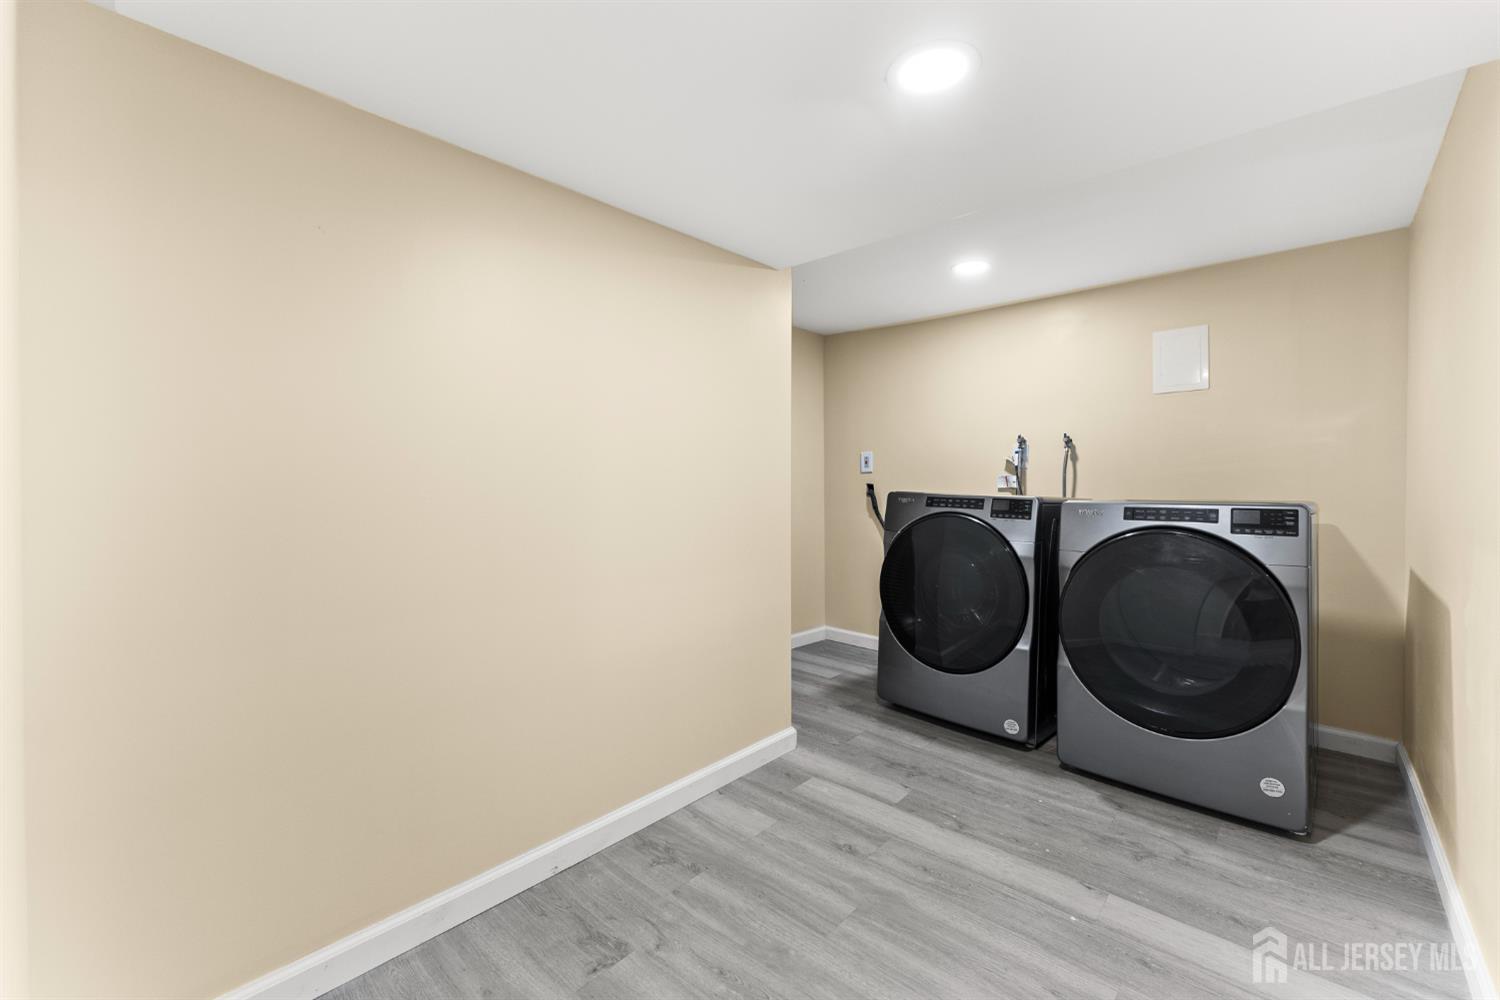
Laundry room with side-by-side front-loading washer and dryer on gray wood-look flooring.
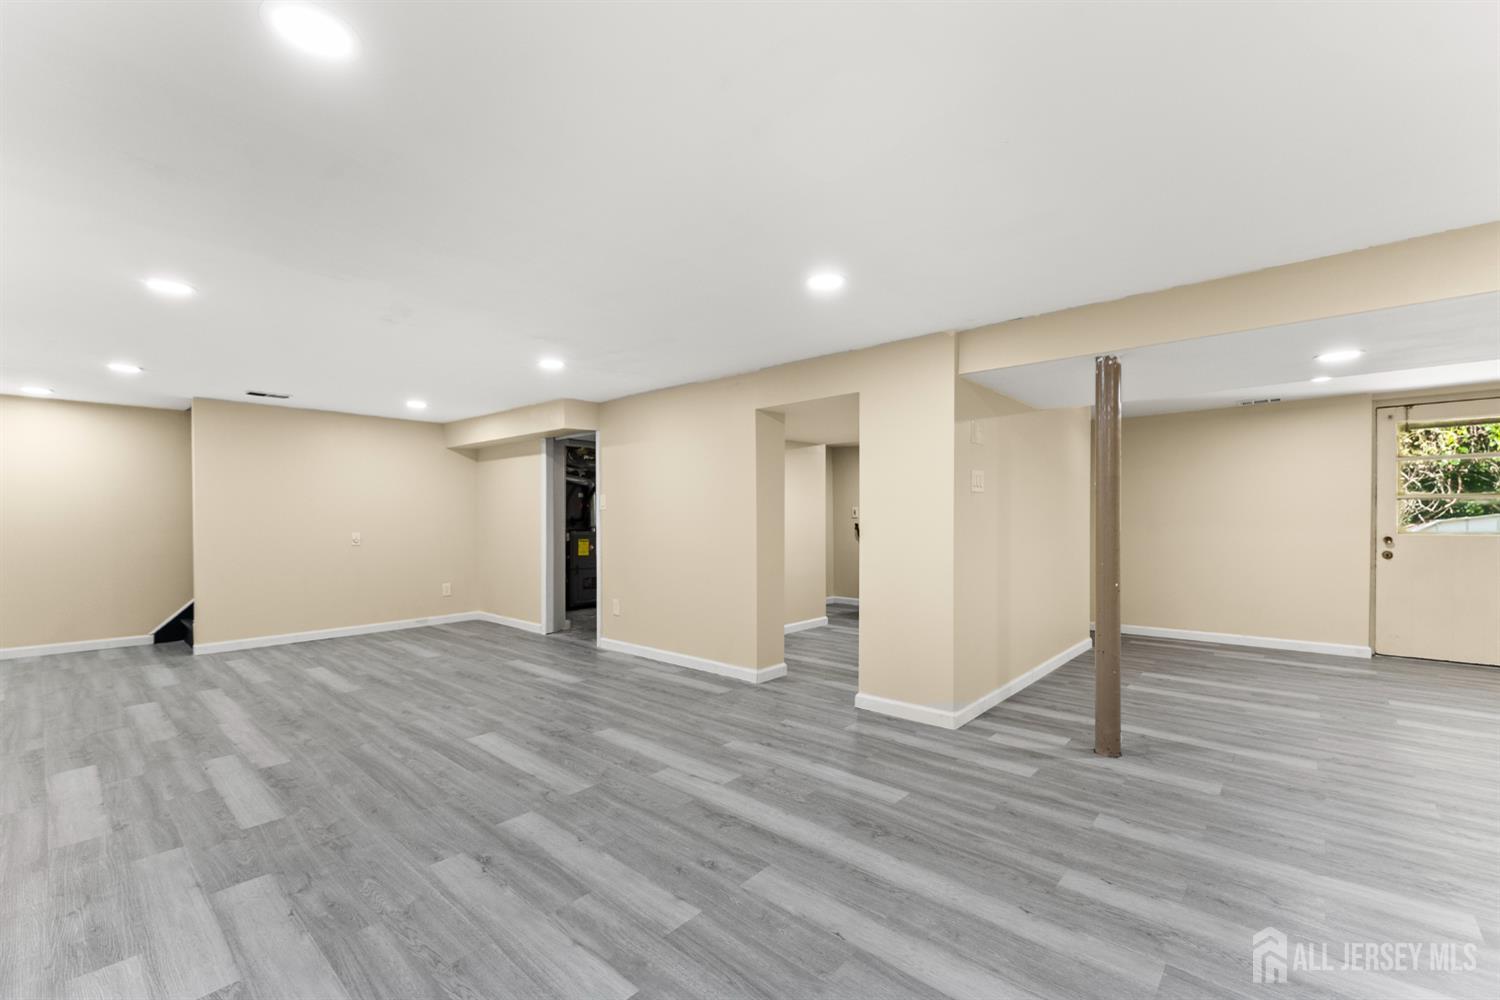
Finished basement with gray plank flooring, recessed lights, and an exposed support post.
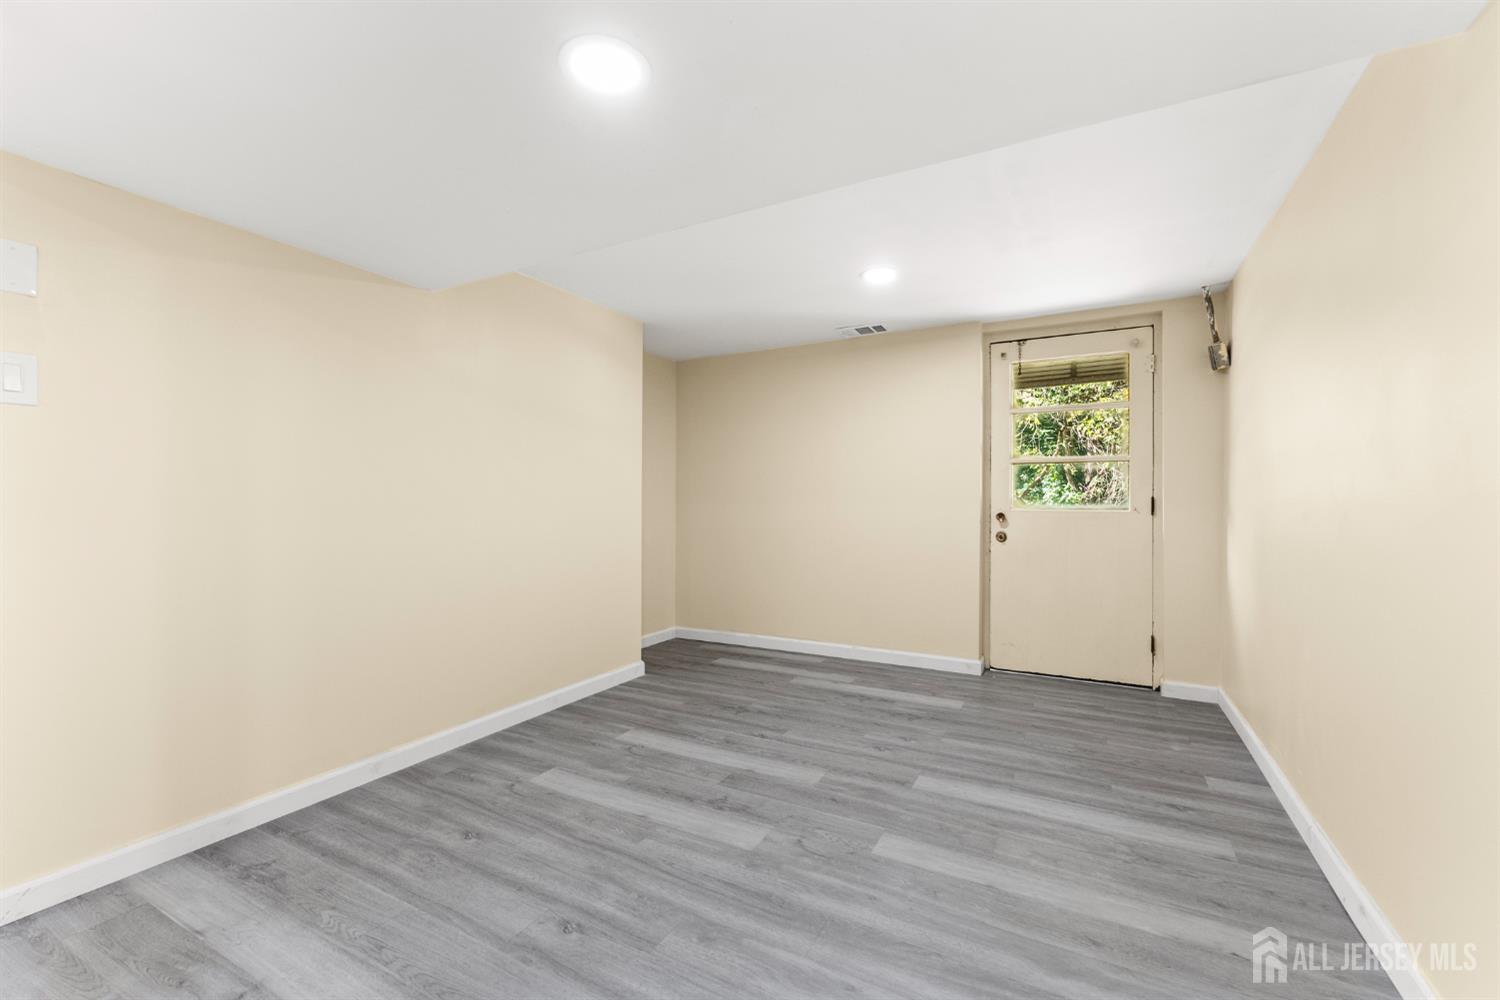
Empty room with gray plank flooring and a glazed door looking out onto greenery.
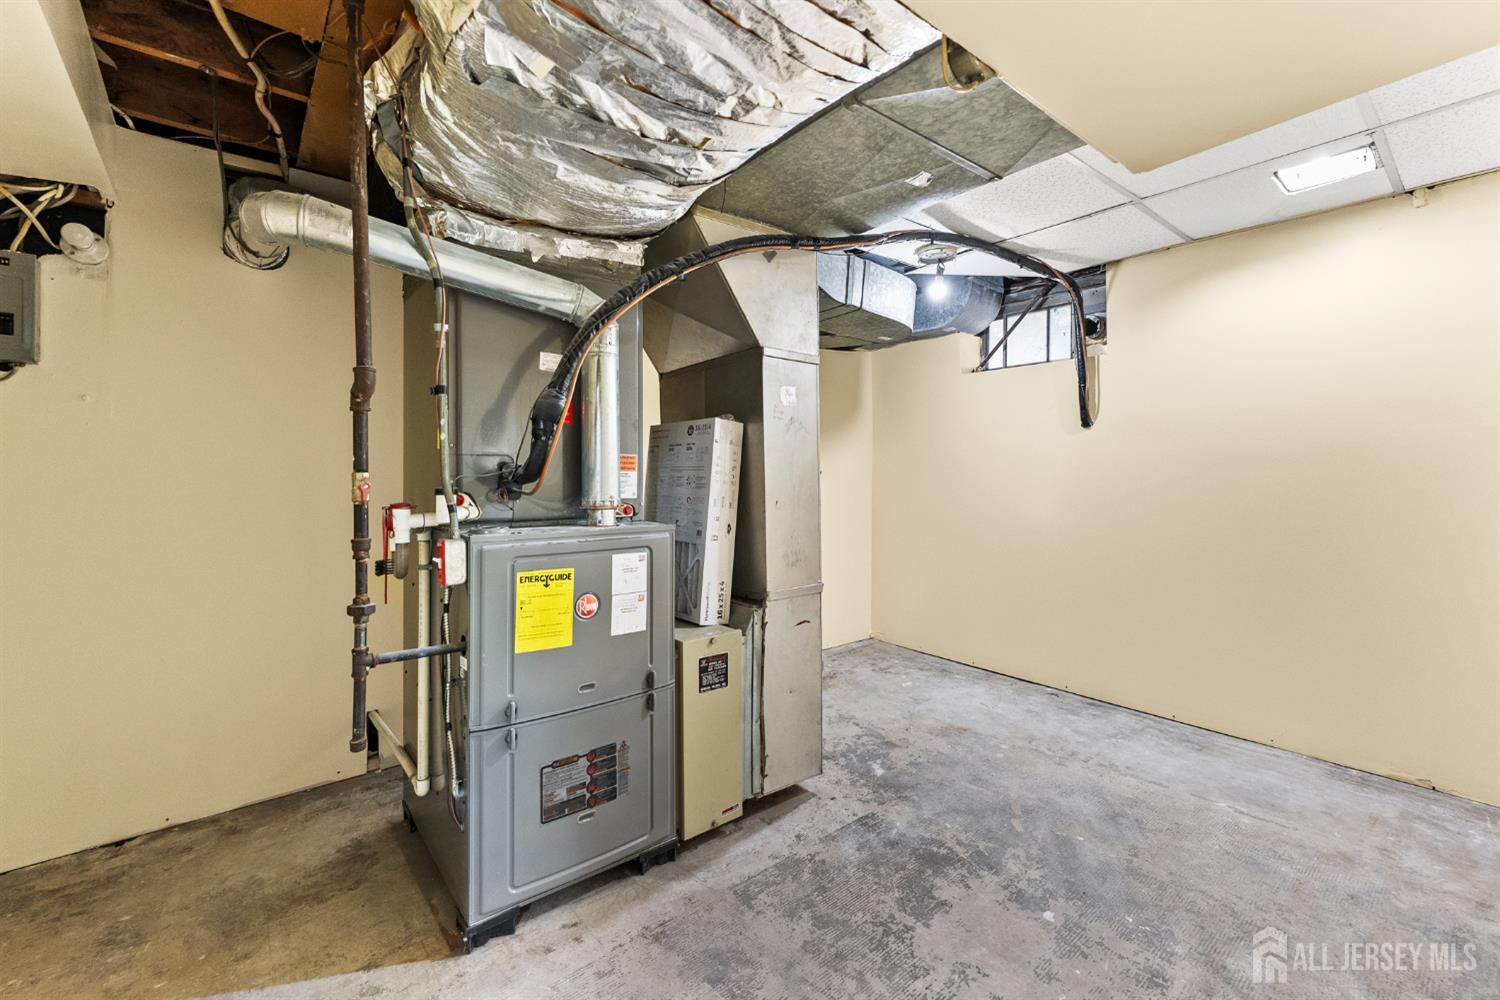
Basement utility room with a large furnace, exposed ductwork, and a bare concrete floor.
White split-level house with red shutters, an attached garage, landscaped shrubs, and a wide paved driveway.
White two-story house with red shutters, attached garage, and broad paved driveway.
White two-story house with red shutters, attached garage, and landscaped front lawn.
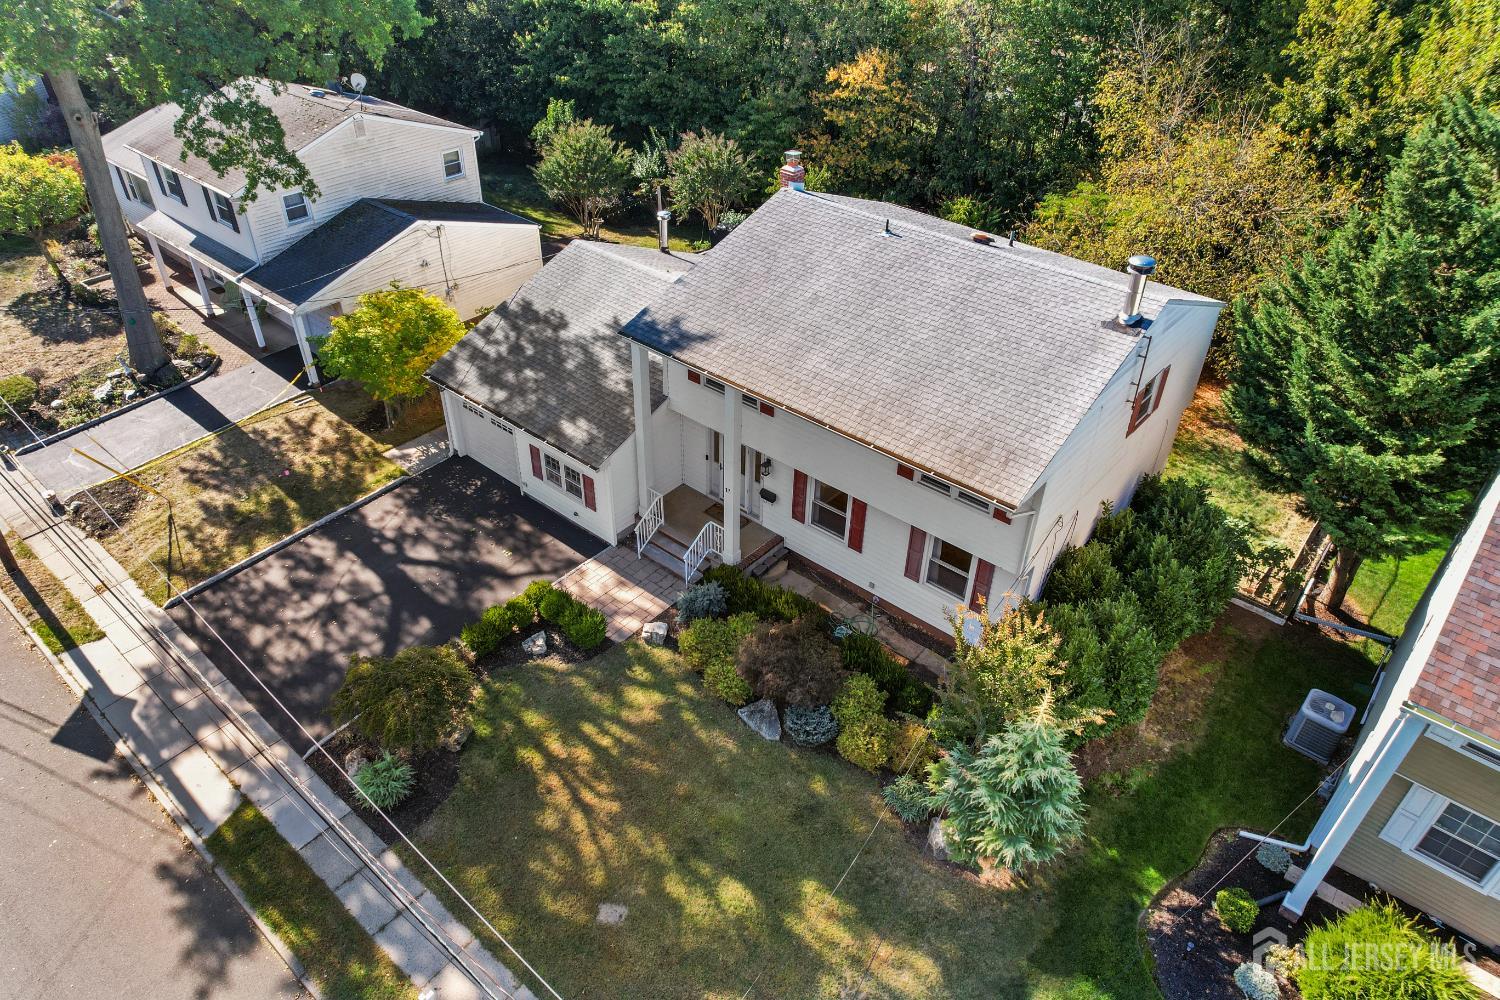
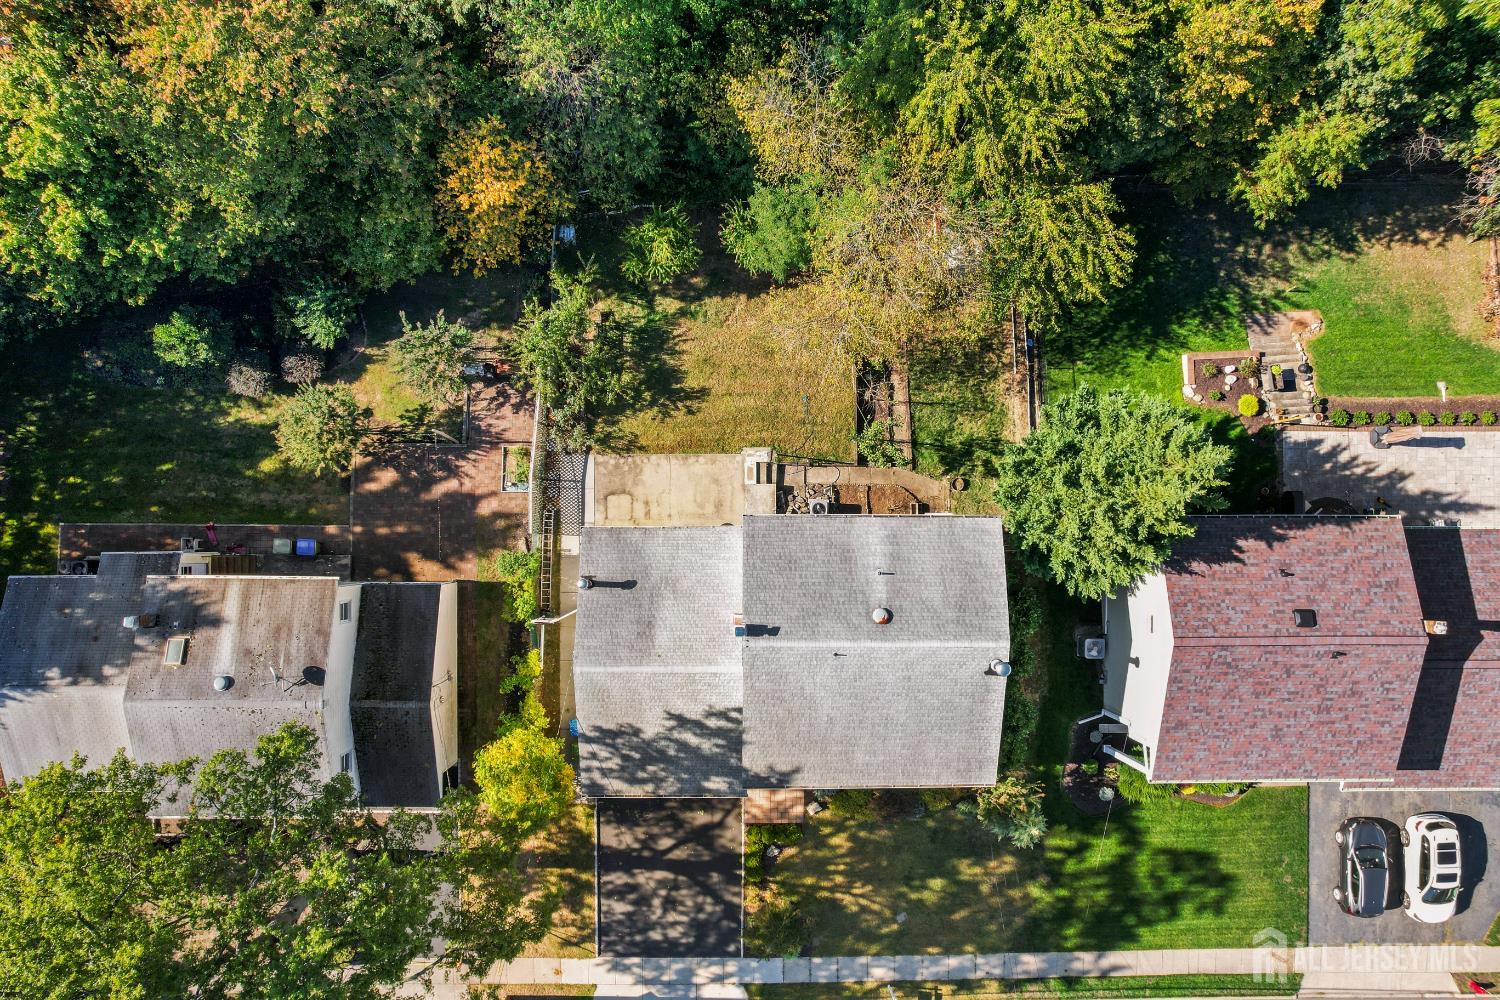
Aerial view of a white-sided home with a broad roof, driveway, and landscaped yard.
Aerial view of the home with a tree-lined backyard and paved patio.
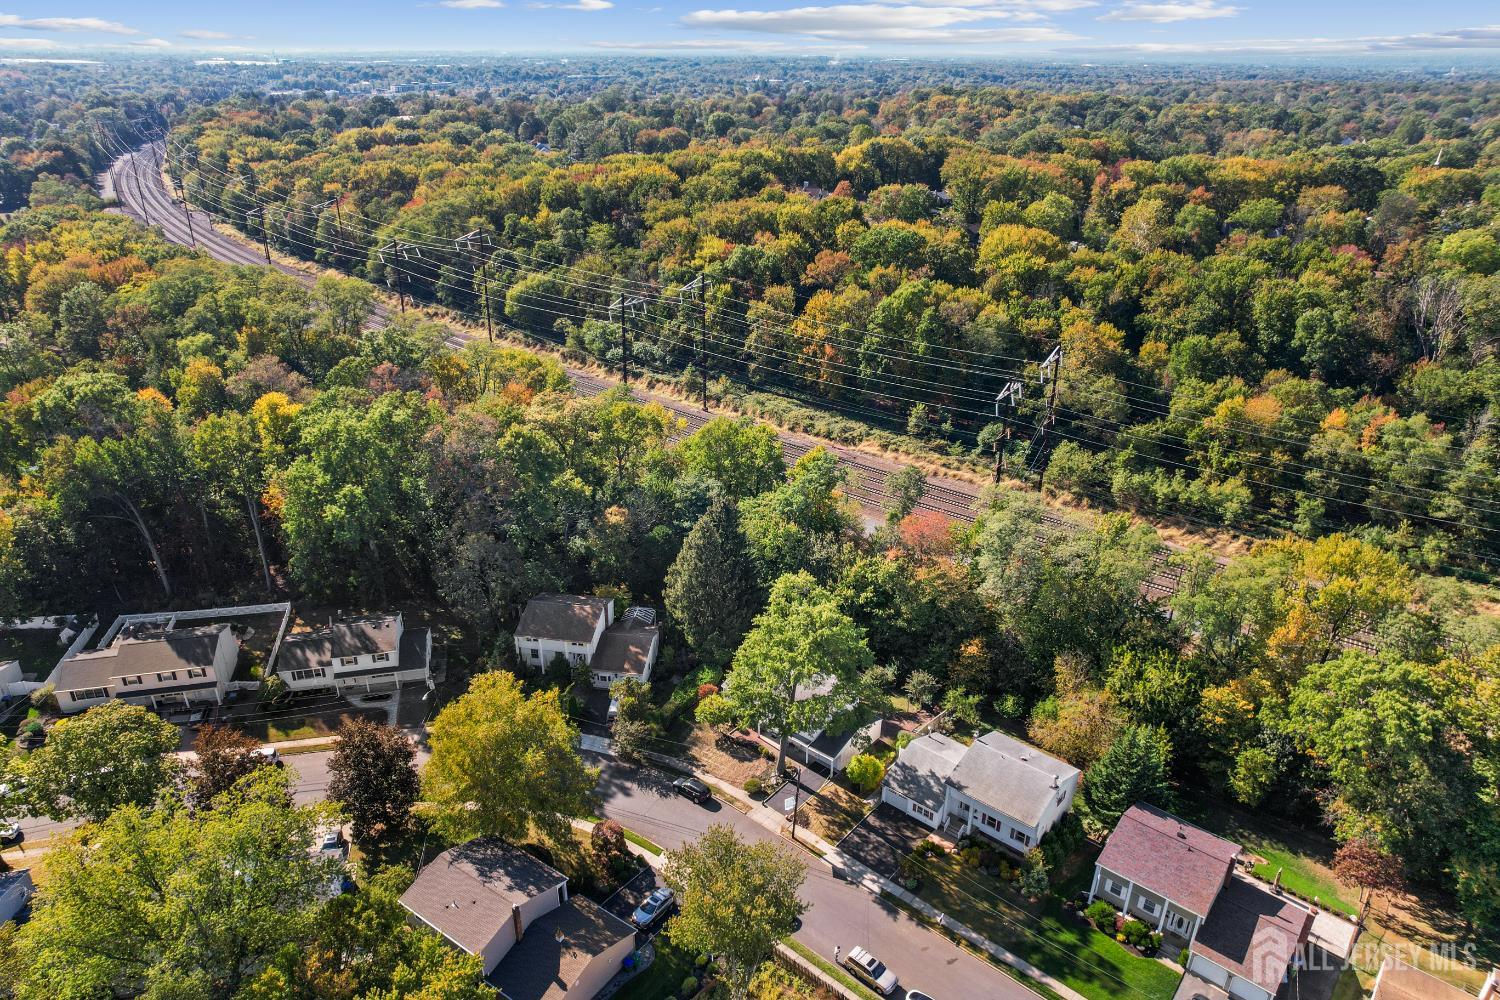
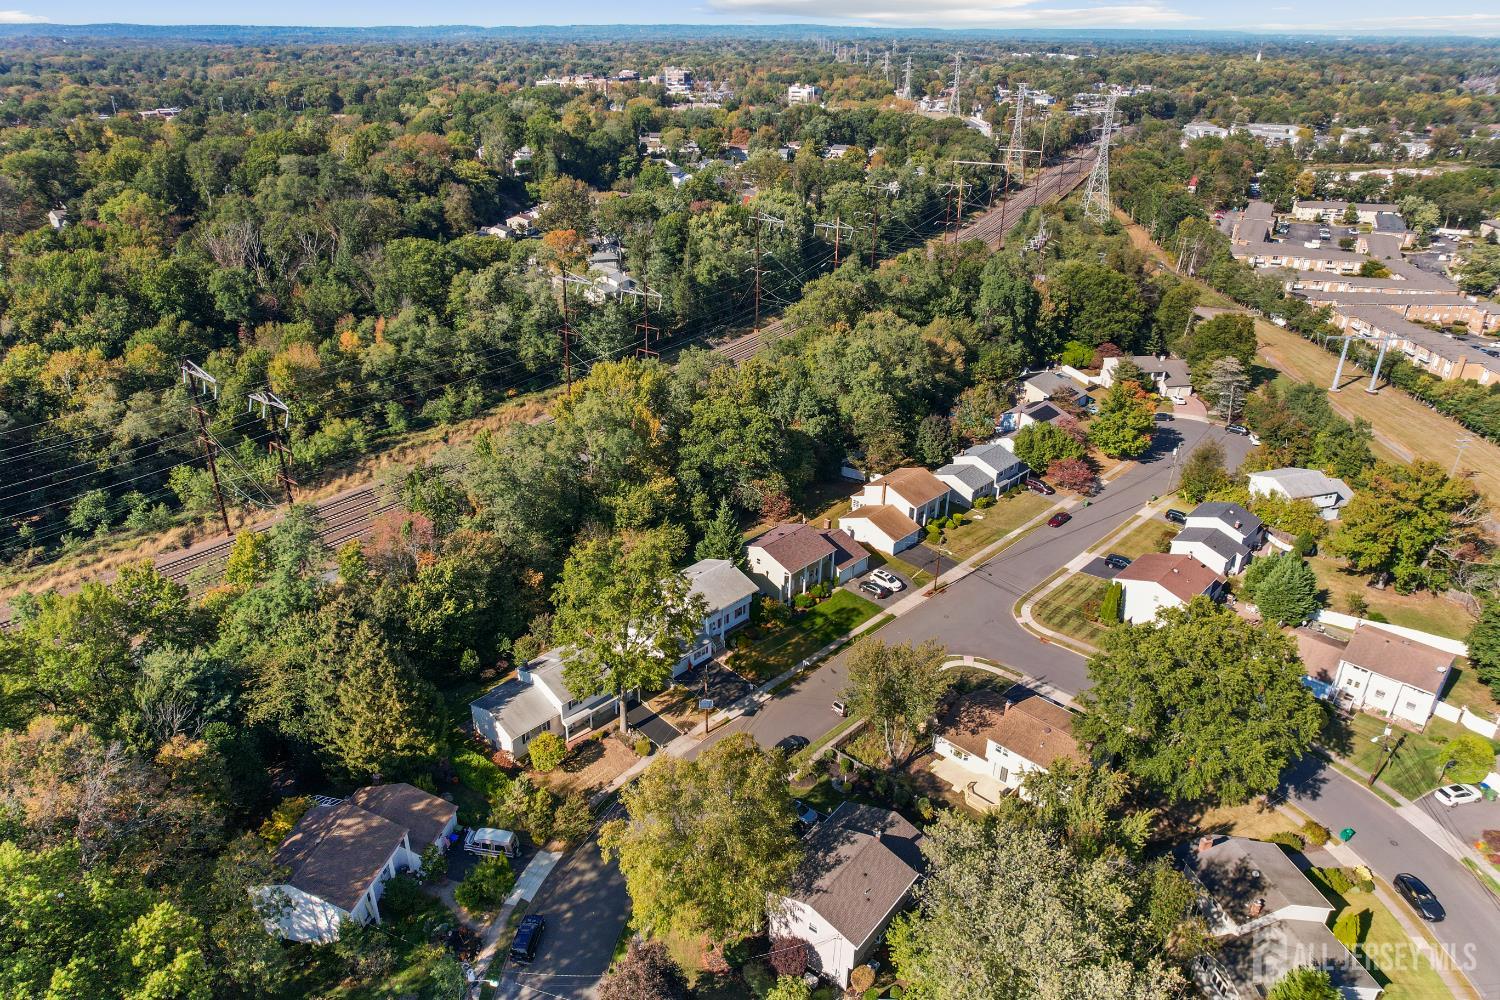
Aerial neighborhood view with autumn woods and railroad tracks behind the homes.
Aerial view of homes beside a wooded rail corridor with utility lines.
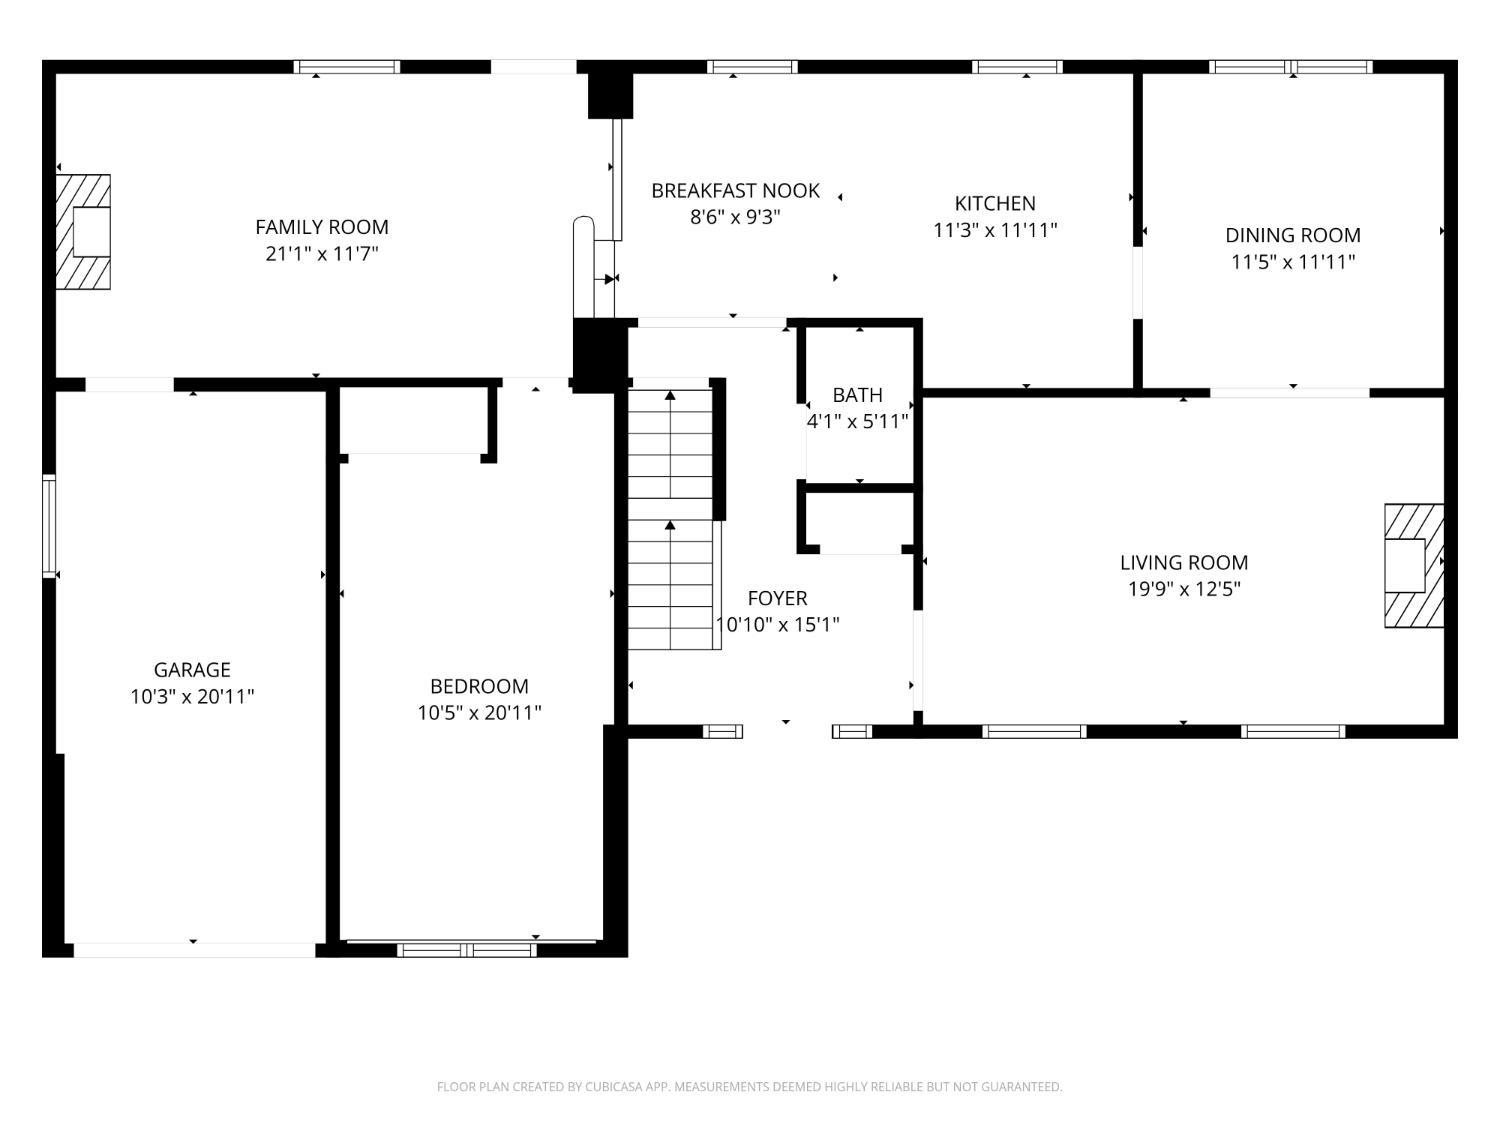
First-floor plan showing the home's rooms and dimensions.
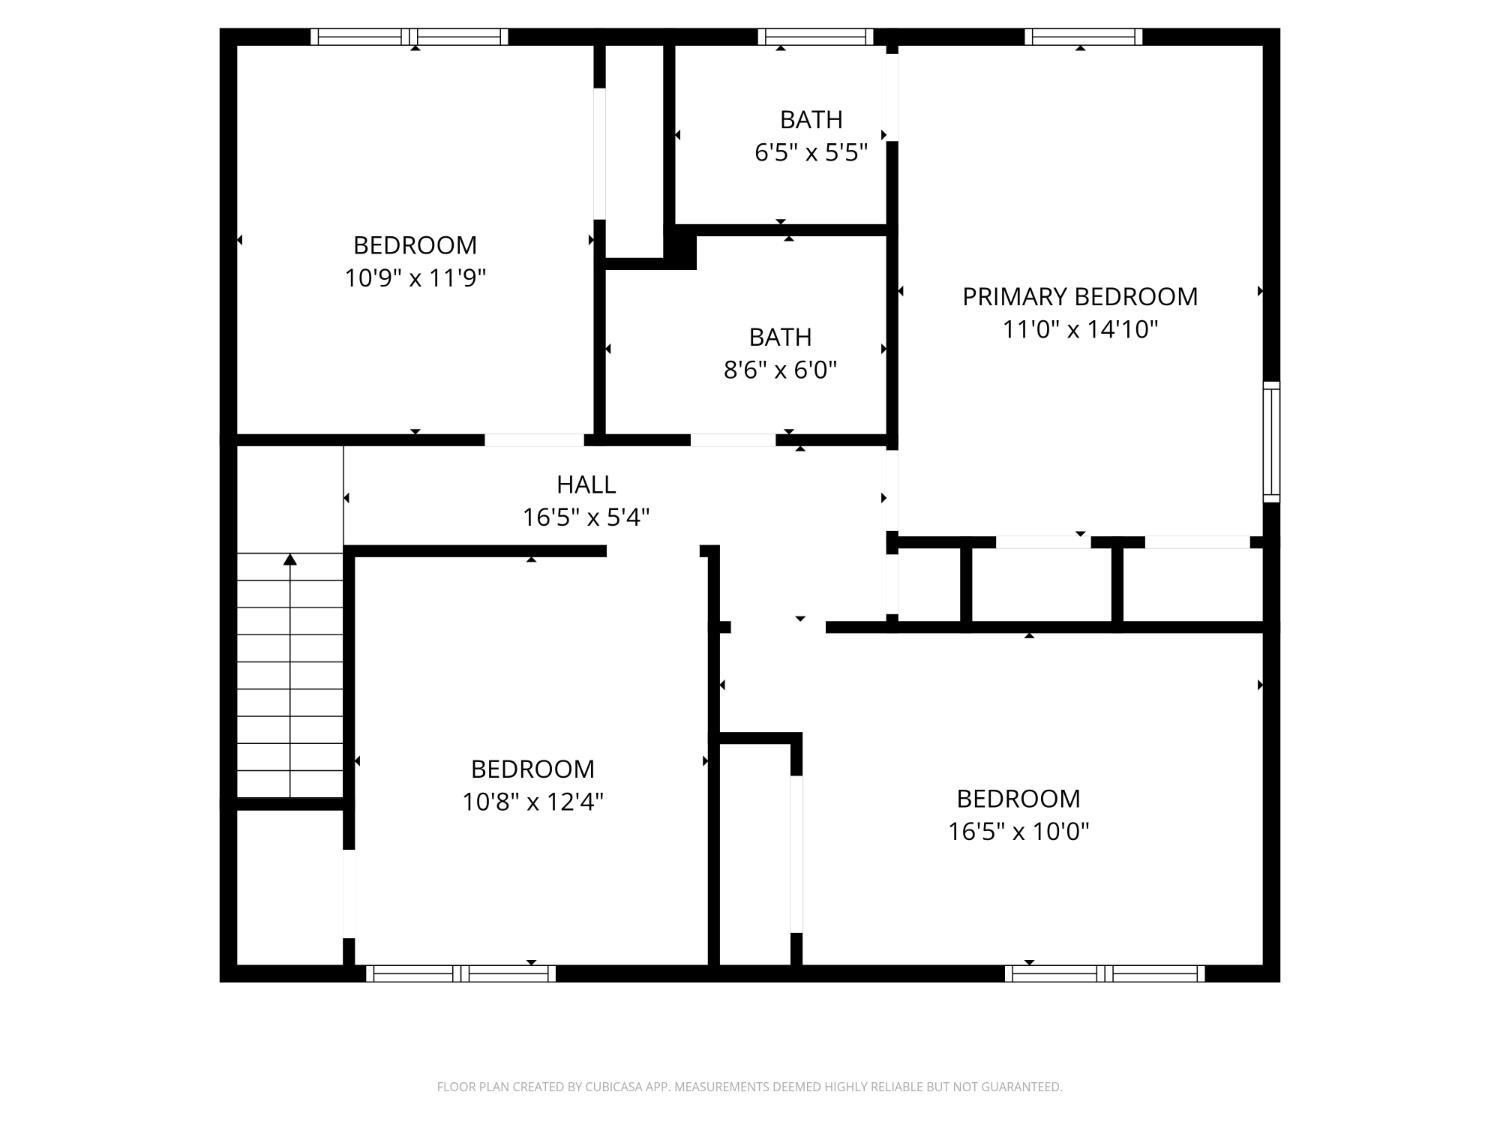
Second-floor plan showing three bedrooms, two bathrooms, a hall, and a staircase.
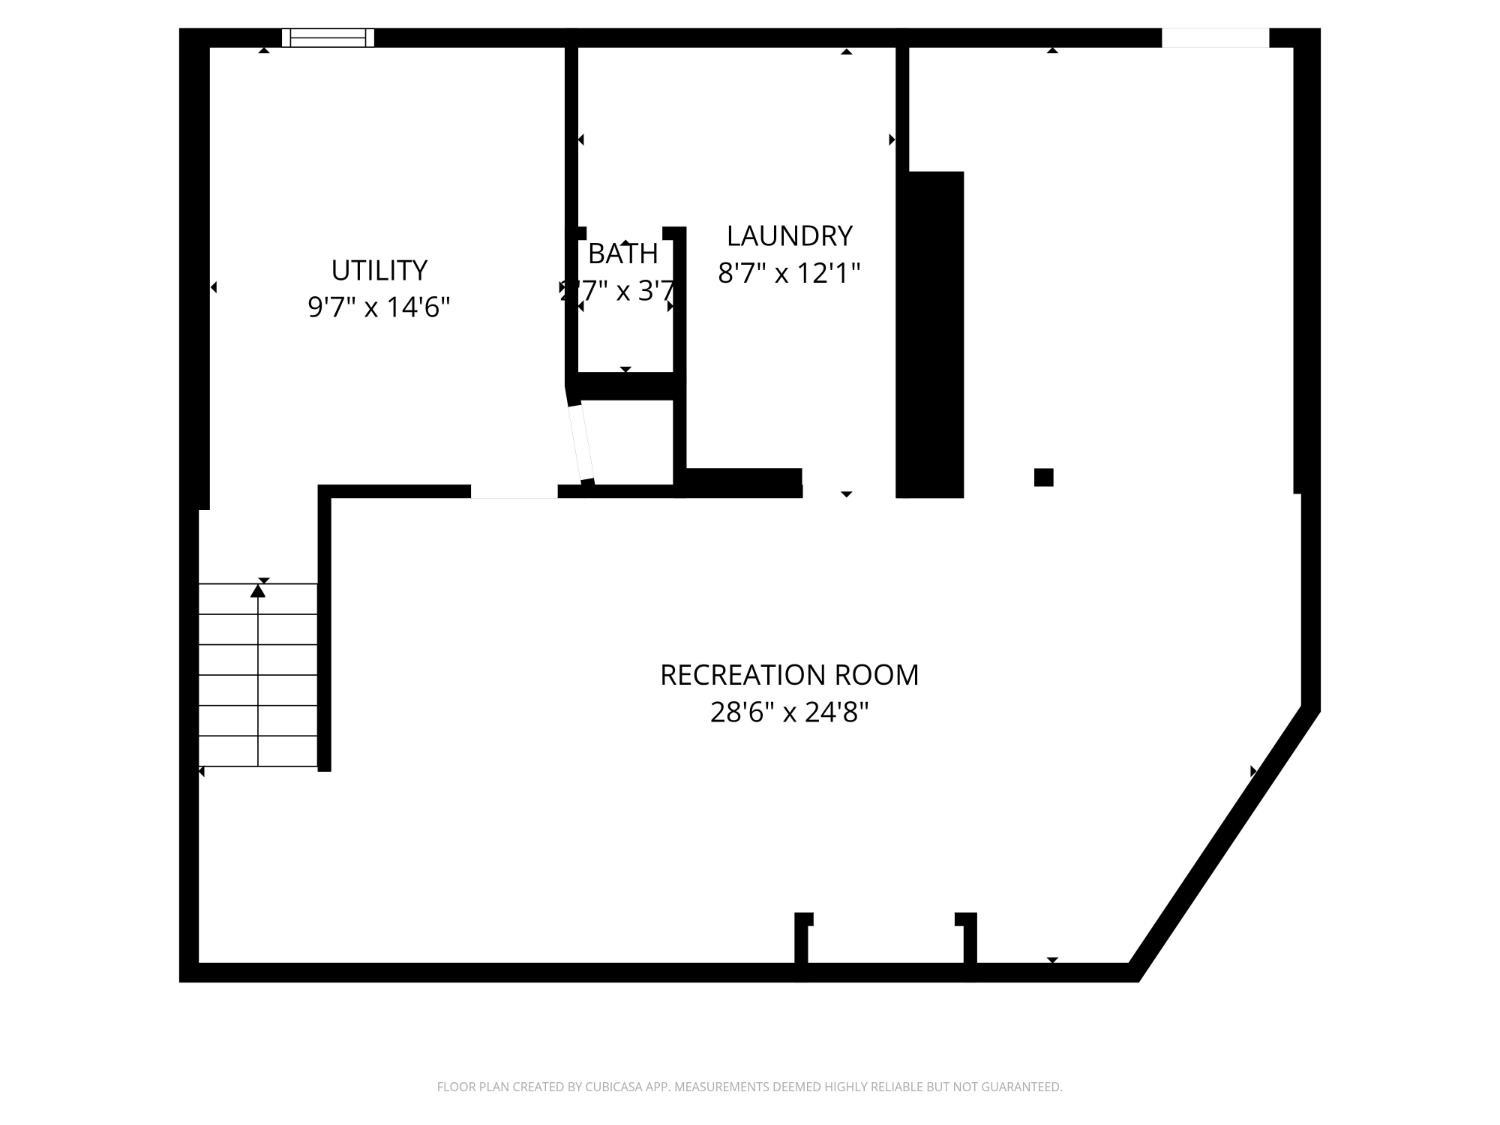
Lower-level floor plan with a large recreation room, utility room, laundry room, bathroom, and stairs.
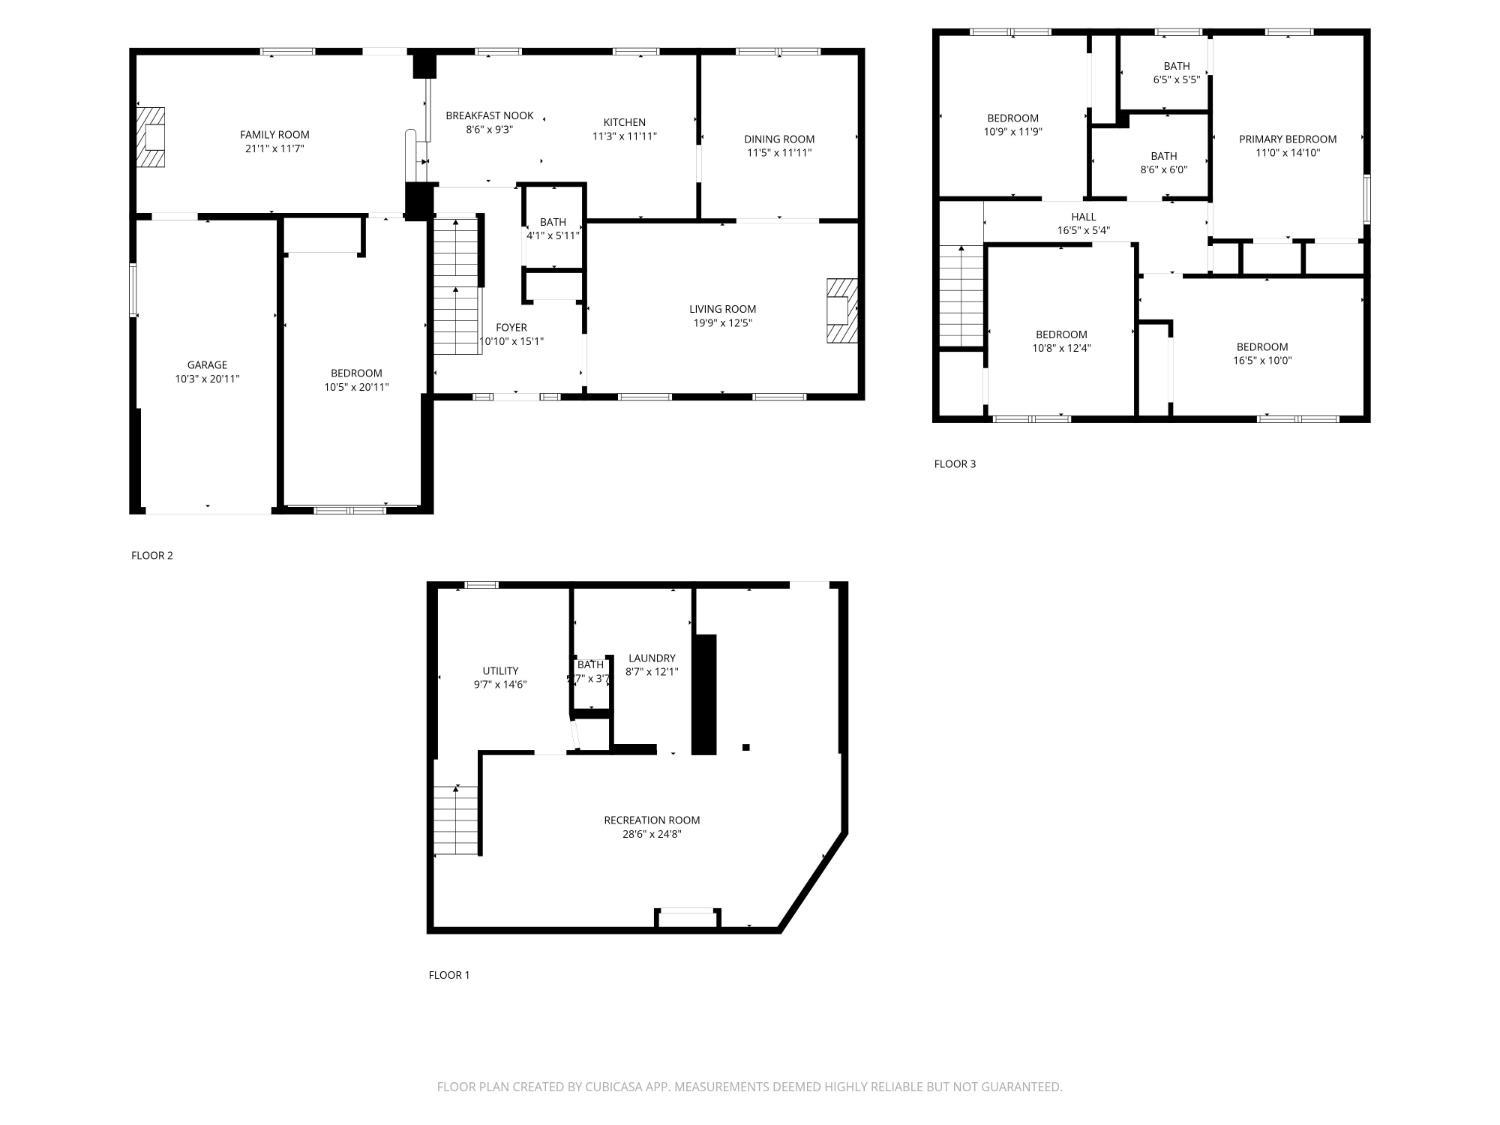
Three-level floor plan with labeled rooms and measurements, including a large recreation room.
VIEW PHOTOS
$725,000

14 Mayling Court

4 Beds 3 Baths 2,298 Sq.Ft. 8,477 Sq.Ft.

Description

Showings Begin Saturday, July 4th, 2026. Welcome to 14 Mayling Court, a beautifully updated colonial nestled in one of Edison's most desirable neighborhoods. This spacious 4-bedroom, 2.5-bath home blends timeless charm with modern comfort in every detail. Step into a welcoming foyer that opens to a bright, airy living room with a cozy wood-burning fireplace, seamlessly flowing into a formal dining room, perfect for gatherings and special occasions. The fully renovated eat-in kitchen showcases sleek stainless steel appliances, a stylish backsplash, a 36-inch farmhouse sink, abundant cabinetry, and plenty of natural light. The inviting family room, complete with a second fireplace, offers the ideal space to relax or entertain. The main level also includes a versatile bonus room, ideal for a 5th bedroom, home office, library, study, or playroom, along with a convenient powder room. Beautiful hardwood and tile flooring flow throughout the home. Upstairs, you'll find four generously sized bedrooms with hardwood flooring and two full baths, including a serene primary suite with a private ensuite bath. The finished walkout basement expands your living options, perfect for a recreation area, home gym, or media room, and includes a separate laundry area, lavatory (without sink), and utility room. Enjoy the outdoors in your private backyard featuring a spacious patio and a convenient storage shed, perfect for summer barbecues and relaxation. Recent upgrades offer peace of mind, including a 2-year-old heating system, 3-year-old cooling system, and a 2-3-year-old boiler. Appliances included: refrigerator, range, microwave oven, dishwasher, washer, and dryer. Conveniently located within the top-rated North Edison School District, zoned for Menlo Park Elementary, Woodrow Wilson Middle, and JP Stevens High School, this home also provides easy access to Roosevelt Park, Metropark Train Station, major highways (I-95, I-287, Garden State Parkway, and Route 1), Menlo Park Mall, and local dining. Move-in ready and meticulously maintained, 14 Mayling Court offers the perfect balance of space, comfort, and classic elegance, a place you'll be proud to call home.
Share Property

Location

14 Mayling Court, Edison, NJ 08837

Status

Active Under Contract
Lan Ficarra | GOLDORIA GROUP

Lan Ficarra | GOLDORIA GROUP

TITLE

Brokered by eXp Realty

LICENSE

2185430

Property Amenities

Interior
Fireplace Wood Burning
Appliances Self Cleaning Oven, Dishwasher, Dryer, Microwave, Refrigerator, Range, Washer, Gas Water Heater
Flooring See Remarks, Wood
Total Bedrooms: 4
Half Bathrooms: 1
Full Bathrooms: 2
Other Interior Features Entrance Foyer, Kitchen, Library/Office, Bath Half, Living Room, Dining Room, Family Room, 4 Bedrooms, Bath Full, Bath Main, Attic
Area & Lot
Total area 2,298 Sq.Ft.
Lot Area 8,477 Sq.Ft.
Living area 2,298 Sq.Ft.
MLS® ID 2700003R
Year Built 1966
Architecture Styles Colonial, Two Story
Type Residential
Status Active Under Contract
Exterior
Stories 2
Pool None
Air conditioning Central Air
Heat type Forced Air
Water Source Public
Garage Space 1.0
Sewer Public Sewer
Other Exterior Features Curbs, Patio, Sidewalk, Fencing/Wall, Storage Shed, Yard
Parking 2 Car Width, 2 Cars Deep, Asphalt, Garage, Attached, Garage Door Opener
Lot Features Near Shopping, Near Train, Near Public Transit
Roof Asphalt
Utilities Underground Utilities
Finance
Sales Price $725,000
Real Estate Tax $11,944 yearly
White two-story house with red shutters, attached garage, landscaped yard, and paved driveway.

360 Virtual Tour

Take a tour of this property
White two-story house with red shutters, attached garage, landscaped yard, and paved driveway.

Schedule a Showing

i would love to show you my beautiful property. Please select your preferred date and time below. I will be in touch shortly to confirm your appointment.

Schedule a Showing

i would love to show you my beautiful property. Please select your preferred date and time below. I will be in touch shortly to confirm your appointment.

Thank you for your interest in 14 Mayling Court, Edison, NJ 08837. We are reviewing your request and will be in touch shortly!

Mortgage Calculator

Estimate your monthly mortgage payment, including the principal and interest, property taxes, and HOA. Adjust the values to generate a more accurate rate.
All estimates are provided for informational purposes only. Actual amounts may vary.
$0,000 Your Payment 20 15 65
$0,000 Your Payment

Edison Township

Work With Lan

I believe that buying or selling your home can be one of the biggest transactions a family will go through and it’s something I don’t take lightly. I’m 100% focused on getting the most money for my client’s homes while ensuring they have a five-star experience throughout the entire process.